
10994 135 ST NW
North Glenora, Edmonton, T5M1K2
$524,900
ActiveMLS® E4513065, updated Oct 15, 2026

All 70 photos



















About this home
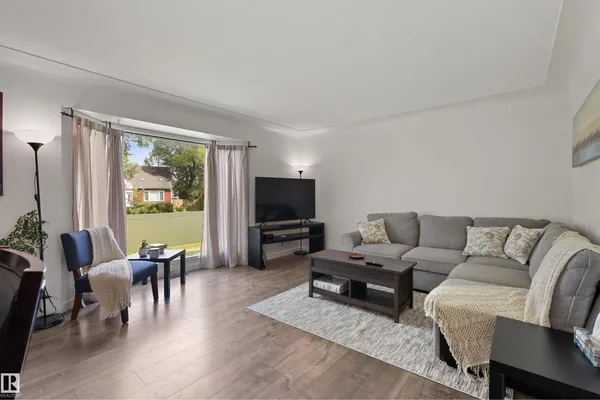
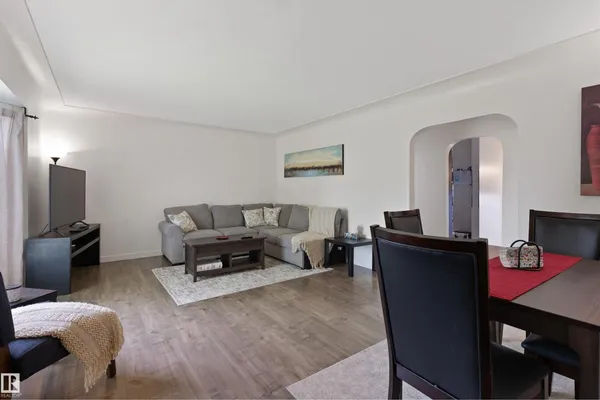
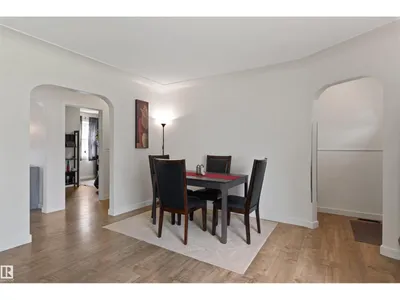
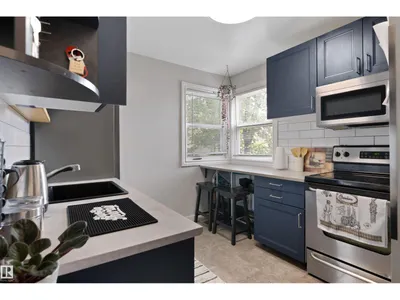
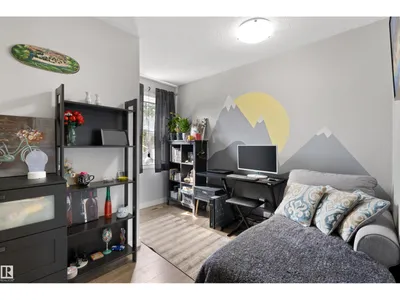
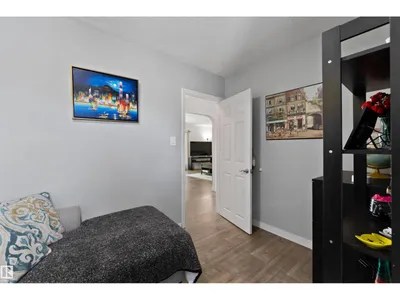
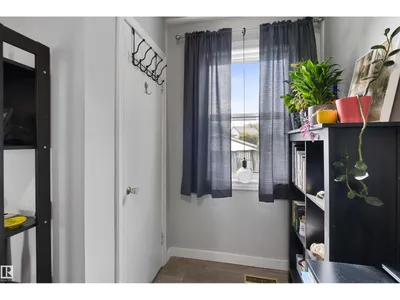
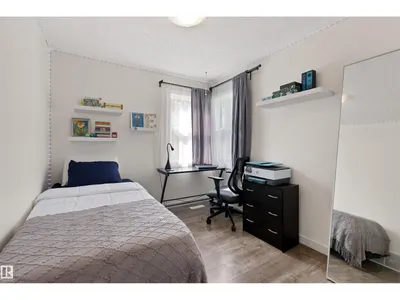
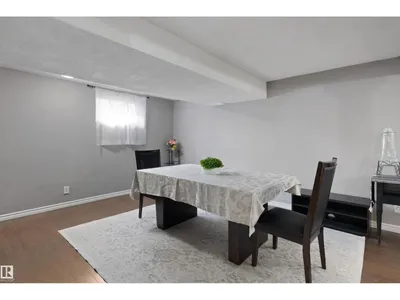
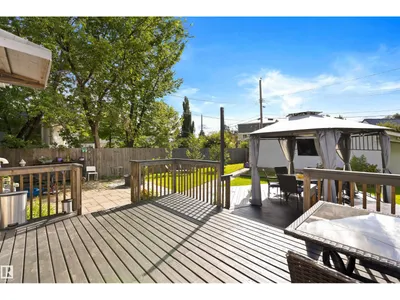
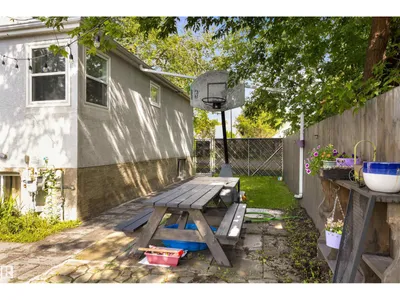
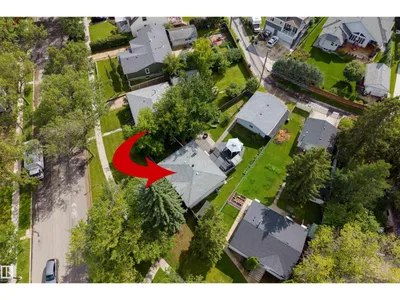
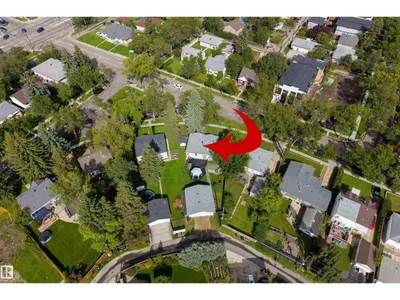
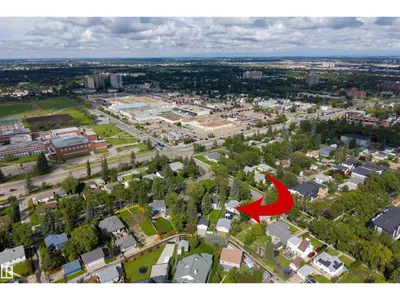
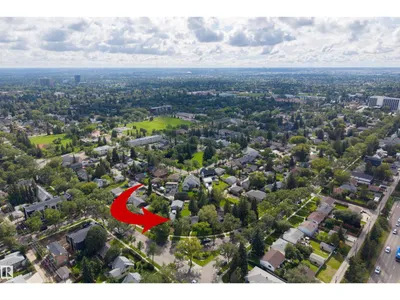
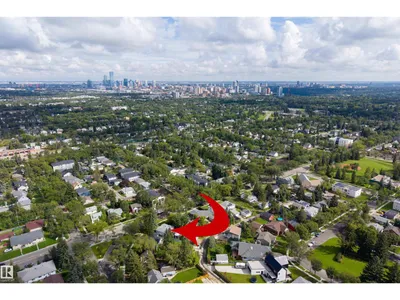
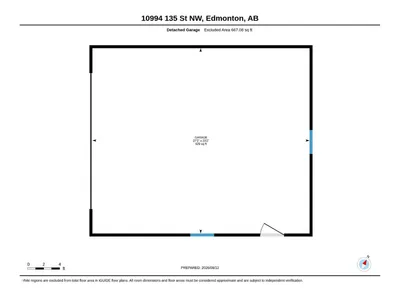
Discover this beautifully updated **4-BEDROOM BUNGALOW** in Edmonton’s desirable NORTH GLENORA! Offering over 1,000 sq ft above grade plus a FINISHED BASEMENT, this move-in ready home combines modern upgrades with the charm of a mature neighbourhood. The bright main floor features a spacious living room, updated kitchen, 3 bedrooms and a 4pc bath. Downstairs offers a generous family room, 4th bedroom and 3pc bath—ideal for guests, teens or extra living space. Major upgrades include TRIPLE-PANE WINDOWS, furnace, CENTRAL A/C, shingles, flooring and more! A standout feature is the OVERSIZED 23’ x 27’ HEATED DOUBLE GARAGE with ample room for trucks, a workshop and storage. Enjoy a LARGE BACKYARD with space to play, garden and entertain. Located near schools, parks, transit and amenities, with easy access to DOWNTOWN EDMONTON and the UNIVERSITY OF ALBERTA. A fantastic opportunity for families, downsizers or anyone seeking an updated bungalow with an exceptional garage!
Details
- Type
- House
- Bedrooms
- 4
- Bathrooms
- 2
- Living area
- 1,003 sq ft
- Year built
- 1952
- Neighbourhood
- North Glenora
- Heating
- Forced air
- Basement
- Finished, Full
Room dimensions
| Room | Level | Size |
|---|---|---|
| Living room | Main level | 5.89 × 4.50 meters |
| Kitchen | Main level | 4.20 × 3.29 meters |
| Primary Bedroom | Main level | 3.29 × 4.06 meters |
| Bedroom 2 | Main level | 3.12 × 3.29 meters |
| Bedroom 3 | Main level | 2.65 × 3.29 meters |
| Bedroom 4 | Basement | 3.65 × 3.71 meters |
| Recreation room | Basement | 5.50 × 3.25 meters |
School zone
Schools this address is designated for
- Elementary
- Coronation (Edmonton Public)
- Junior high
- Westminster (Edmonton Public)
- High school
- Ross Sheppard (Edmonton Public)
- Catholic
- St. Vincent (1.1 km), St. Mark (1.1 km), Archbishop MacDonald (0.9 km)
Public designations from Edmonton Public Schools attendance areas; Catholic schools shown are the nearest, as the Catholic board publishes no boundaries. Confirm with the school before relying on it.
Listing courtesy of June Rorke, RE/MAX Excellence. Data provided through the REALTOR.ca DDF® and deemed reliable but not guaranteed. Living area is as reported by the listing brokerage under the Residential Measurement Standard where it applies; verify before relying on it. View on REALTOR.ca.