
6804 94A AV NW
Ottewell, Edmonton, T6B0Y8
$619,090
ActiveMLS® E4513061, updated Oct 15, 2026

All 48 photos














About this home
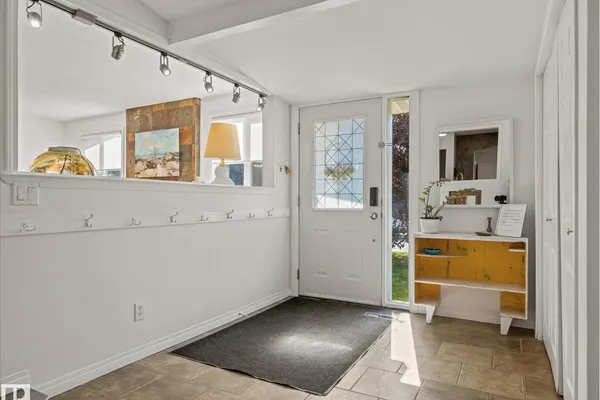
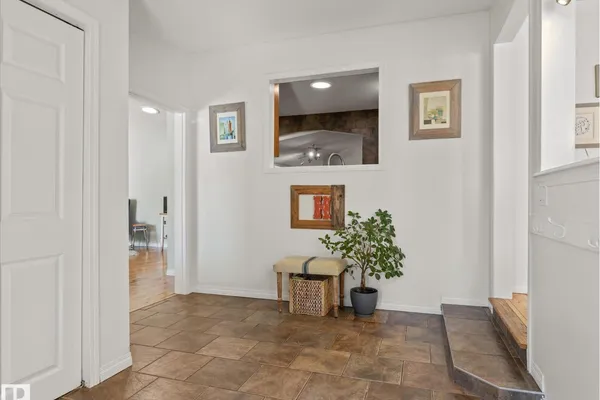
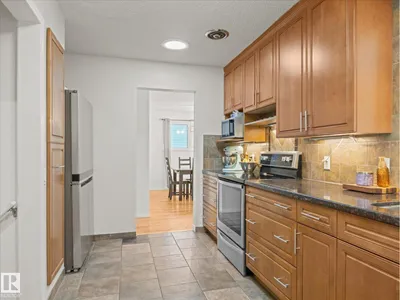
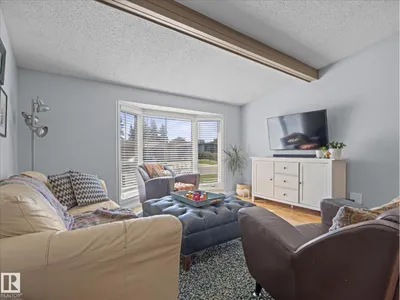
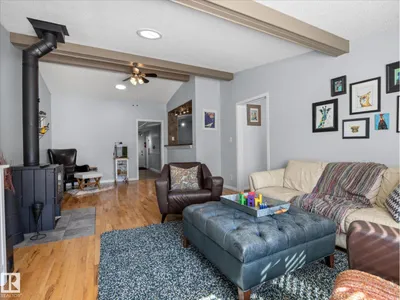
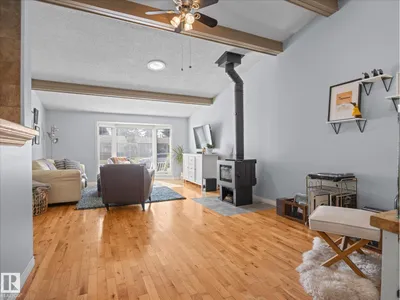
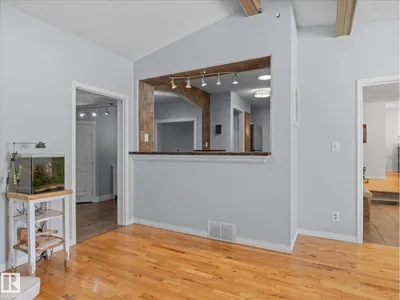
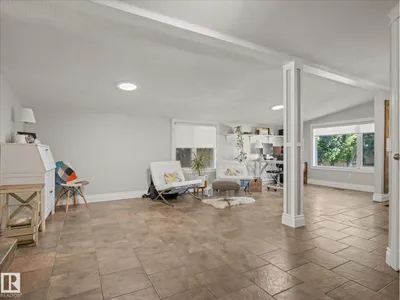
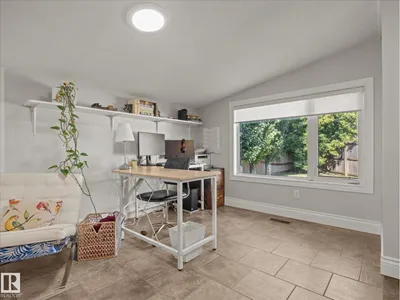
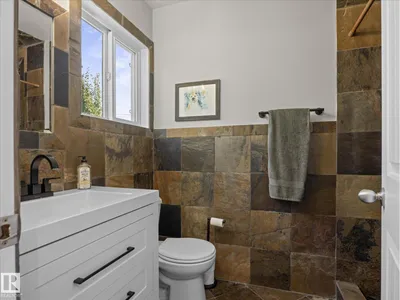
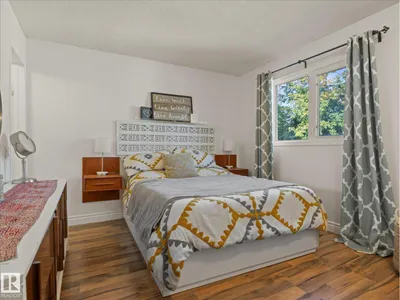
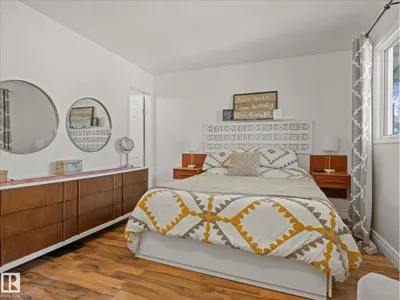
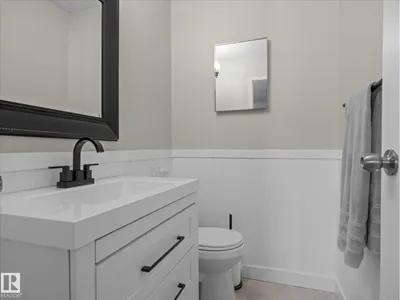
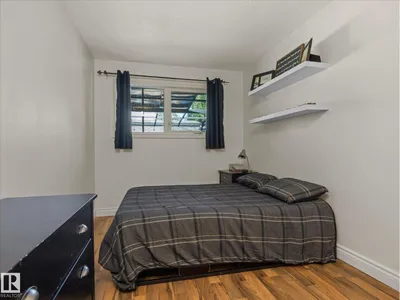
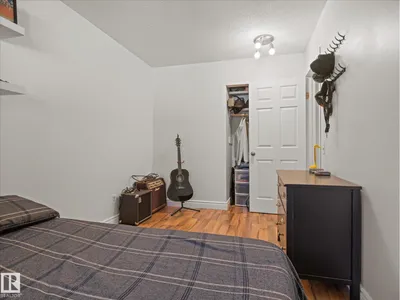
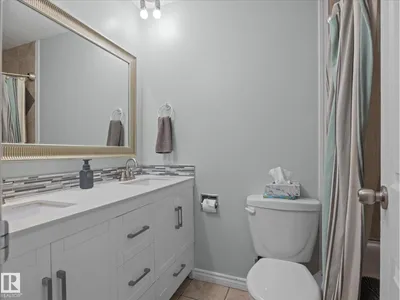
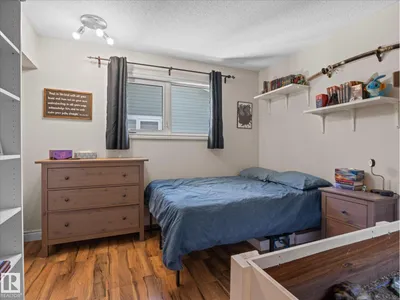
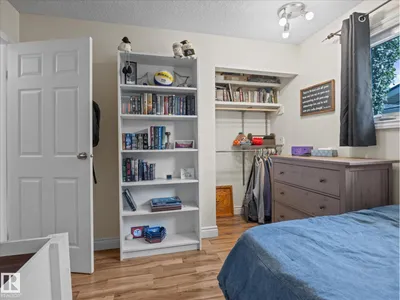
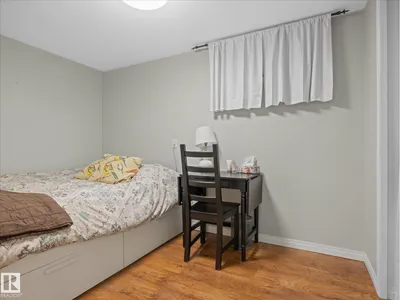
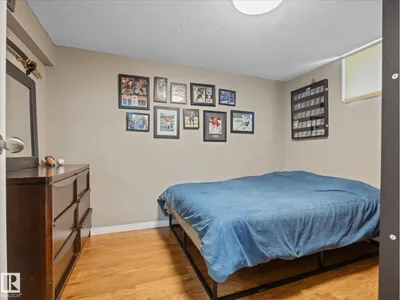
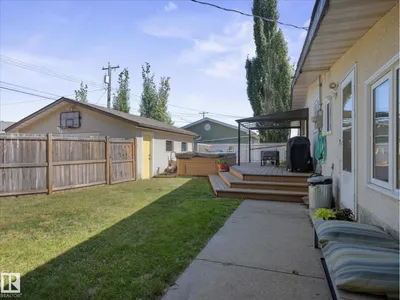
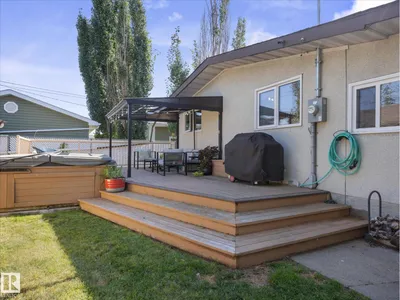
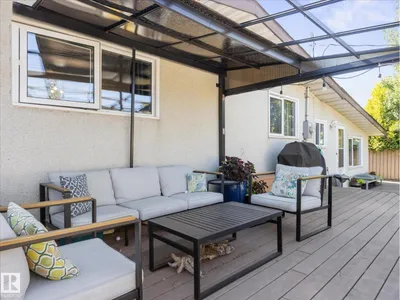
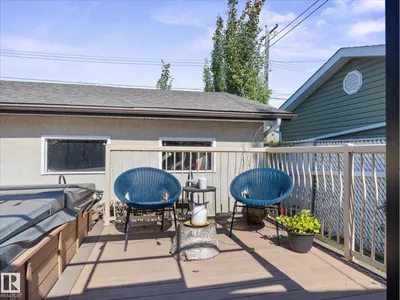
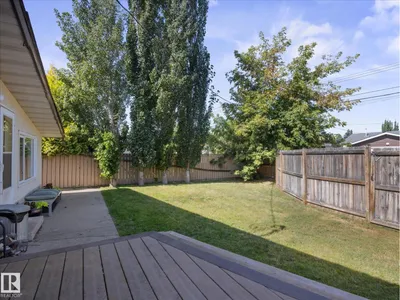
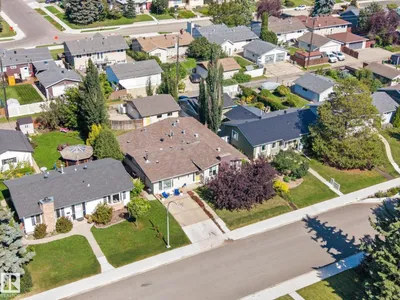
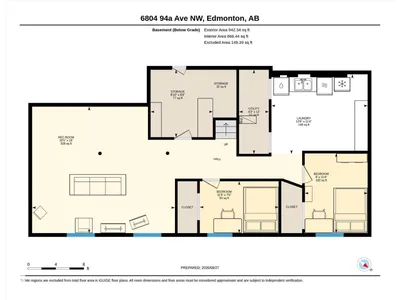
Nothing left to do but move in! Welcome to this 2156sqft Ottewell bungalow with AC, HOT TUB, BRAND NEW PROFESSIONALLY INSTALLED ROOF, NEW FURNACE, fully finished basement, 5 beds, 2.5 baths & TONS of room to entertain! Step inside & you'll immediately notice the NATURAL LIGHT pouring in from 6 SOLAR TUBES, along with the bright, freshly repainted interior & TRIPLE-PANE windows. With 3 bedrooms upstairs & 2 more downstairs, there's room for everyone! The updated 2pc ensuite, NEW HWT, NEW electrical panel, NEW FURNACE, AC & more give you peace of mind. Love to entertain? You'll love the amount of space this home offers, with plenty of room for family gatherings, game nights & more. Outside, relax in your HOT TUB or enjoy the great neighbourhood & EXCELLENT NEIGHBOURS. The garage also has a NEW door & NEWER shingles, while the house roof is BRAND NEW! Located close to the river valley with easy access to downtown, this is a fantastic opportunity to get into a remarkable home in a sought-after neighbourhood!
Details
- Type
- House
- Bedrooms
- 5
- Bathrooms
- 3
- Living area
- 2,157 sq ft
- Year built
- 1965
- Neighbourhood
- Ottewell
- Parking
- 2
- Heating
- Forced air
- Basement
- Finished, Full
Room dimensions
| Room | Level | Size |
|---|---|---|
| Living room | Main level | |
| Dining room | Main level | |
| Kitchen | Main level | |
| Family room | Main level | |
| Primary Bedroom | Main level | |
| Bedroom 2 | Main level | |
| Bedroom 3 | Main level | |
| Bedroom 4 | Main level | |
| Office | Main level | |
| Bedroom 5 | Basement | |
| Recreation room | Basement | |
| Laundry room | Basement | |
| Storage | Basement | |
| Utility room | Basement |
School zone
Schools this address is designated for
- Elementary
- Clara Tyner (Edmonton Public)
- Junior high
- Ottewell (Edmonton Public)
- High school
- McNally (Edmonton Public)
- Catholic
- St. Brendan (0.6 km), Austin O'Brien (0.5 km)
Public designations from Edmonton Public Schools attendance areas; Catholic schools shown are the nearest, as the Catholic board publishes no boundaries. Confirm with the school before relying on it.
Listing courtesy of Kevin Machado, RE/MAX Professionals. Data provided through the REALTOR.ca DDF® and deemed reliable but not guaranteed. Living area is as reported by the listing brokerage under the Residential Measurement Standard where it applies; verify before relying on it. View on REALTOR.ca.