
12235 51 ST NW
Newton, Edmonton, T5W3H1
$419,000
ActiveMLS® E4513055, updated Oct 19, 2026

All 41 photos
















About this home
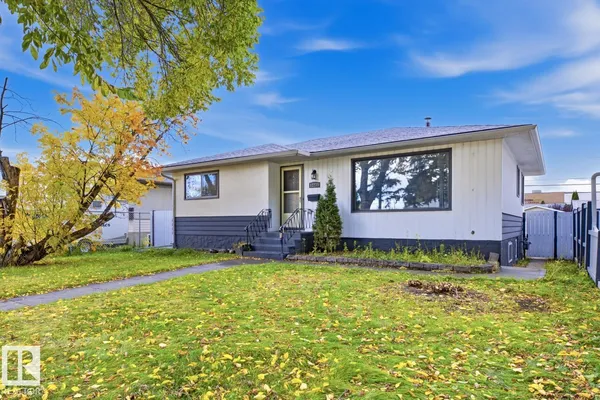
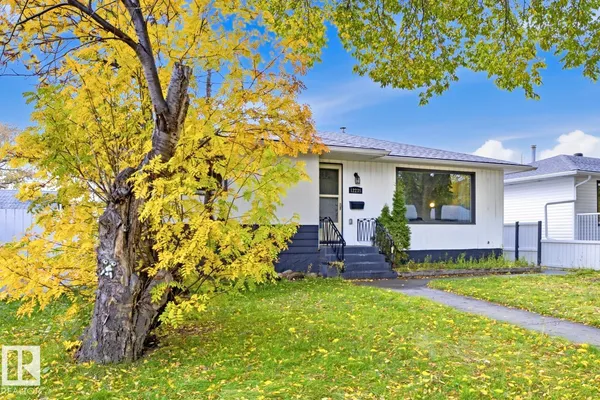
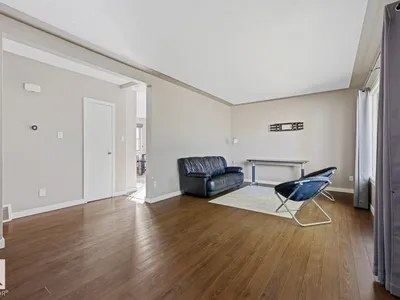
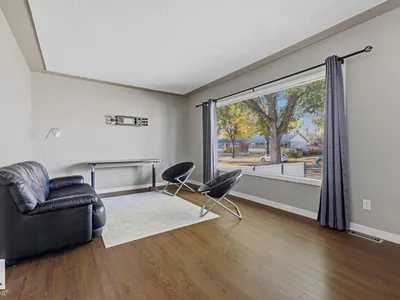
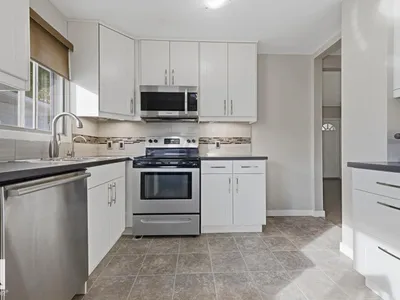
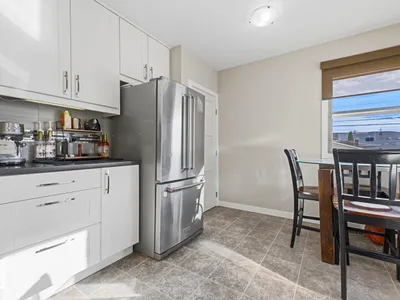
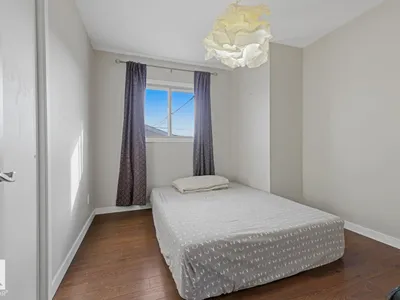
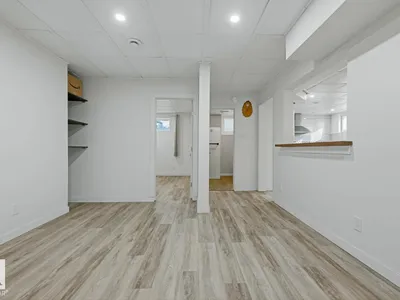
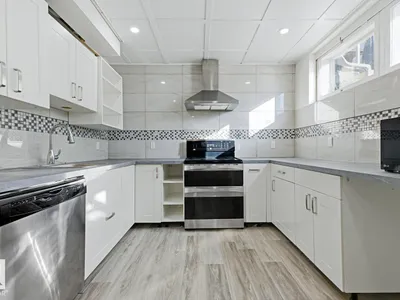
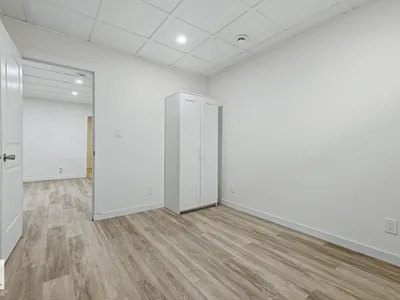
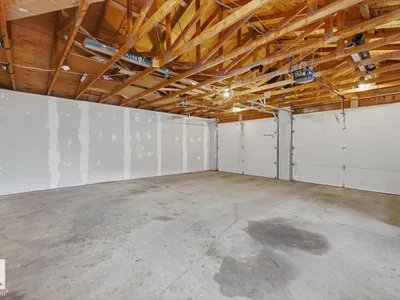
Welcome to this updated 5-BEDROOM BUNGALOW in the established community of Newton! The bright MAIN FLOOR features a SPACIOUS LIVING ROOM, 3 BEDROOMS and an UPDATED KITCHEN with stainless steel appliances. The FULLY FINISHED BASEMENT offers 8-FT CEILINGS, 2 BEDROOMS, a comfortable LIVING AREA, SECOND KITCHEN and 3-PIECE BATHROOM, providing extra space for everyday living. Outside, enjoy a fully fenced, landscaped yard and an OVERSIZED 26'x24' DOUBLE GARAGE with finished drywall. The HOUSE AND GARAGE ROOFS are approximately 2–3 YEARS OLD! Conveniently located near Concordia University, Rundle Park & scenic Ada Boulevard, with easy access to Yellowhead Trail & Anthony Henday Drive. Downtown Edmonton and Whyte Avenue are also a short drive away. A MOVE-IN-READY home offering space, comfort and convenience in a great location!
Details
- Type
- House
- Bedrooms
- 5
- Bathrooms
- 2
- Living area
- 1,071 sq ft
- Year built
- 1959
- Neighbourhood
- Newton
- Parking
- 4
- Heating
- Forced air
- Basement
- Finished, Full
Room dimensions
| Room | Level | Size |
|---|---|---|
| Living room | Main level | 3.42 × 6.72 meters |
| Dining room | Basement | 3.64 × 4.08 meters |
| Kitchen | Main level | 3.25 × 3.23 meters |
| Primary Bedroom | Main level | 4.16 × 3.91 meters |
| Bedroom 2 | Main level | 3.28 × 2.97 meters |
| Bedroom 3 | Main level | 3.28 × 3.12 meters |
| Bedroom 4 | Basement | 3.67 × 2.85 meters |
| Bedroom 5 | Basement | 2.89 × 3.56 meters |
| Second Kitchen | Basement | 3.05 × 2.74 meters |
| Recreation room | Basement | 4.39 × 5.26 meters |
| Utility room | Basement | 3.72 × 4.77 meters |
| Breakfast | Main level | 1.82 × 2.74 meters |
School zone
Schools this address is designated for
- Elementary
- Highlands (Edmonton Public)
- Junior high
- Highlands (Edmonton Public)
- High school
- Eastglen (Edmonton Public)
- Catholic
- St. Leo (0.5 km), Ben Calf Robe - St. Clare (1.5 km), CCAC-Clareview (2.8 km)
Public designations from Edmonton Public Schools attendance areas; Catholic schools shown are the nearest, as the Catholic board publishes no boundaries. Confirm with the school before relying on it.
Listing courtesy of Jane Vu, Real Broker. Data provided through the REALTOR.ca DDF® and deemed reliable but not guaranteed. Living area is as reported by the listing brokerage under the Residential Measurement Standard where it applies; verify before relying on it. View on REALTOR.ca.