
10928 34A AV NW
Duggan, Edmonton, T6J2V1
$589,900
ActiveMLS® E4513054, updated Oct 15, 2026


All 69 photos























About this home
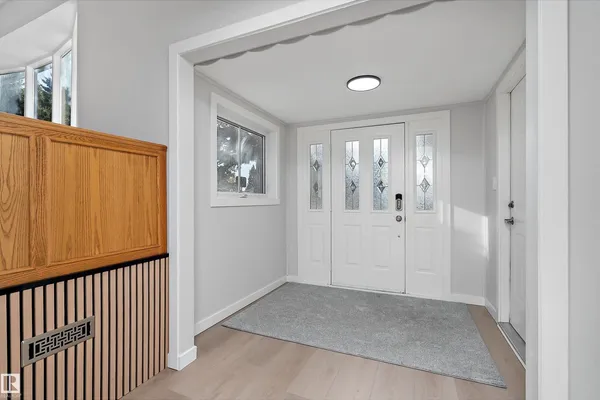
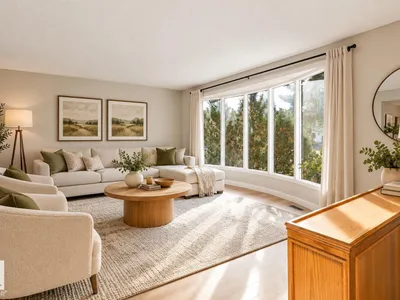
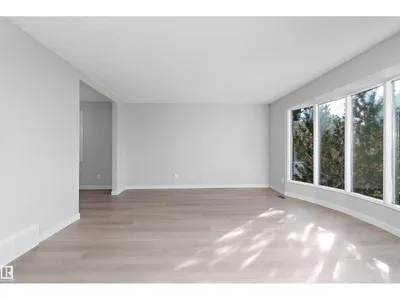
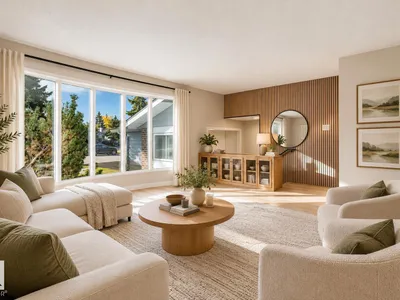
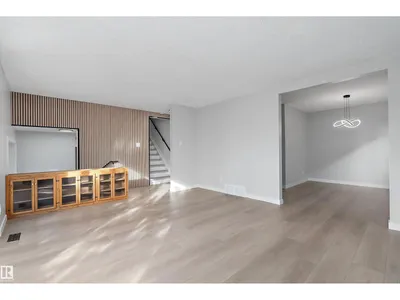
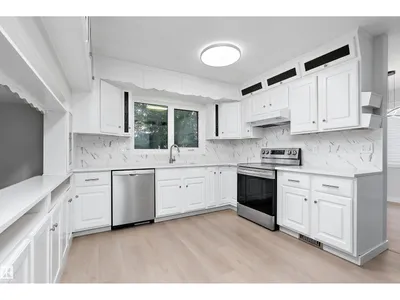
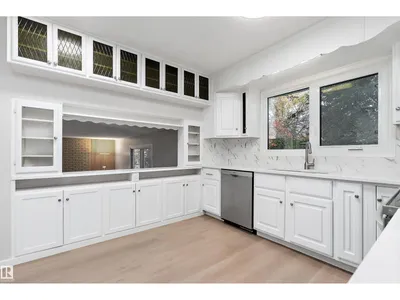
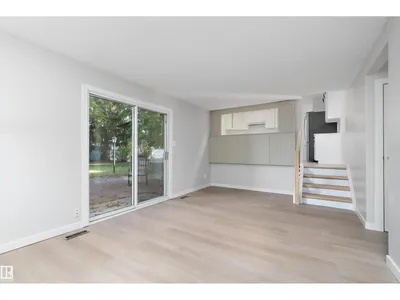
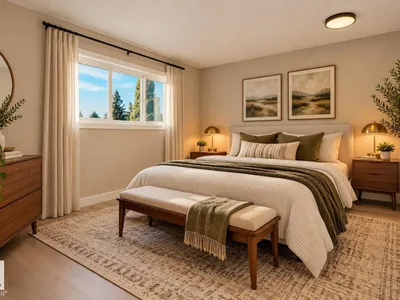
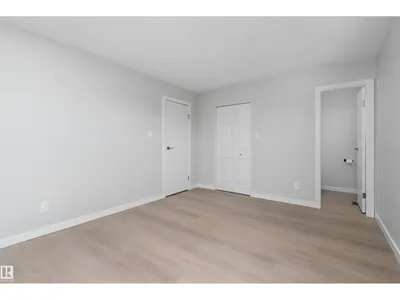
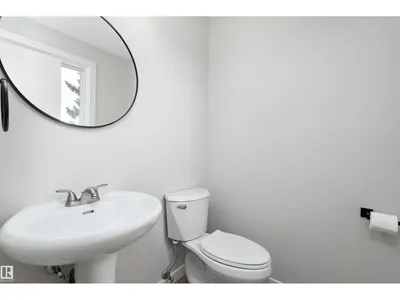
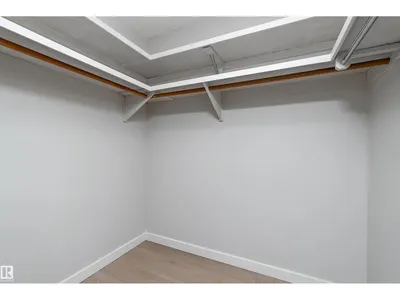
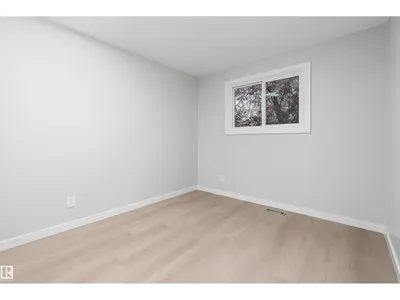
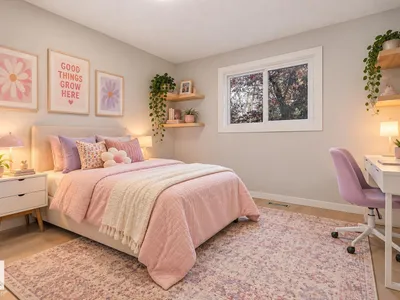
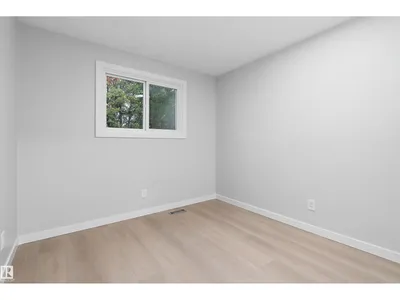
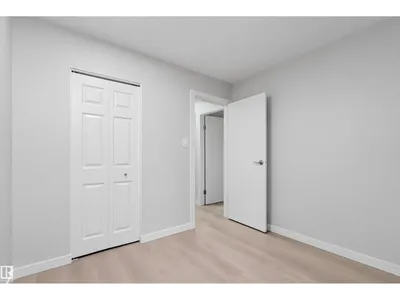
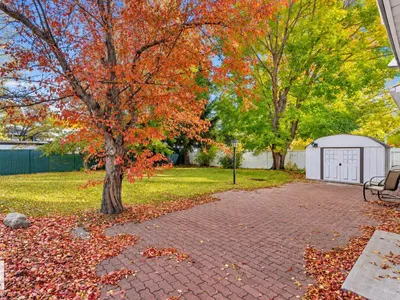
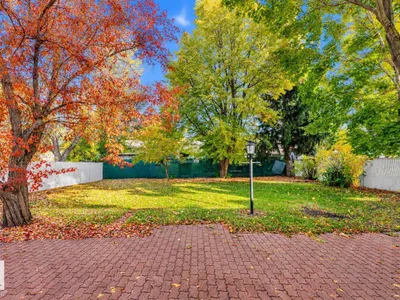
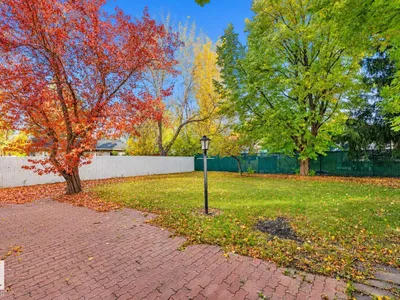
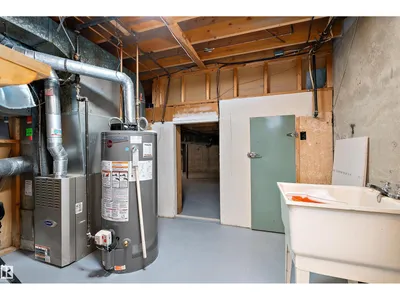
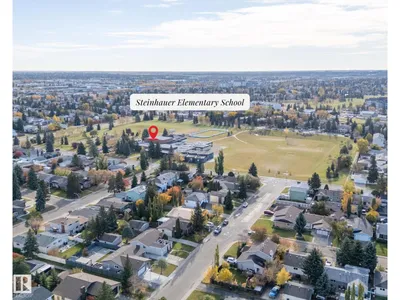
Welcome to Duggan! This extensively renovated 4-bedroom, 4-level split offers over 1,790 sqft above grade on a quiet street directly across from beautiful greenspace. Enjoy the charm of a mature neighbourhood with approximately $50,000 in recent improvements! The updated kitchen features quartz countertops, tile backsplash and modern finishes. New luxury vinyl plank flooring, fresh paint & updated trim give the home a fresh feel throughout. All 3 bathrooms have been renovated, while the functional multi-level layout offers plenty of space for family living, entertaining or a home office. Additional upgrades include appliances, newer roof, high-efficiency hot water heater, gutters with leaf guards & copper wiring. Outside, enjoy a spacious backyard with mature trees, including a plum tree, plus a heated double attached garage for those cold Alberta winters! Close to schools, parks, shopping and LRT access. A fantastic opportunity to enjoy modern updates in one of South Edmonton's established communities!
Details
- Type
- House
- Bedrooms
- 4
- Bathrooms
- 3
- Living area
- 1,790 sq ft
- Year built
- 1973
- Neighbourhood
- Duggan
- Heating
- Forced air
- Basement
- Finished, Partial
Room dimensions
| Room | Level | Size |
|---|---|---|
| Living room | Main level | 4.67 × 4.48 meters |
| Dining room | Main level | 4.67 × 4.48 meters |
| Kitchen | Main level | 4.10 × 3.12 meters |
| Family room | Main level | 3.50 × 5.86 meters |
| Primary Bedroom | Upper Level | 3.34 × 4.23 meters |
| Bedroom 2 | Upper Level | 3.84 × 2.89 meters |
| Bedroom 3 | Upper Level | 2.83 × 2.88 meters |
| Bedroom 4 | Main level | 2.80 × 2.93 meters |
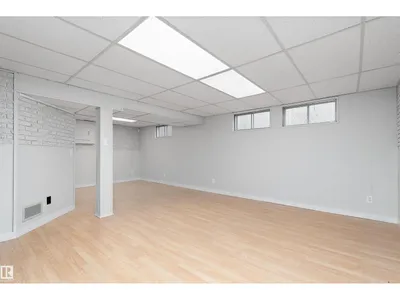
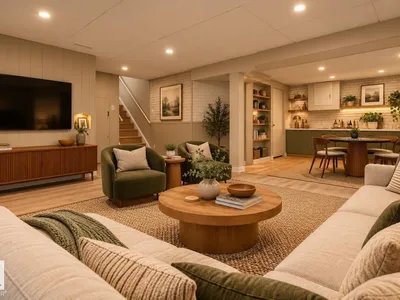
| Recreation room | Basement | 7.36 × 5.78 meters |
School zone
Schools this address is designated for
- Elementary
- Duggan (Edmonton Public)
- Junior high
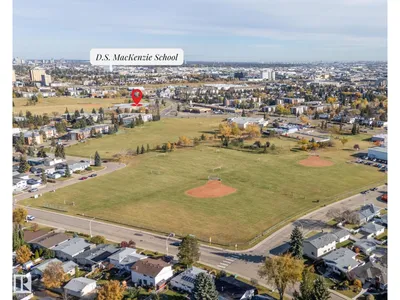
- D. S. MacKenzie (Edmonton Public)
- High school
- Harry Ainlay (Edmonton Public)
- Catholic
- St. Augustine (0.8 km), Louis St. Laurent (1.5 km)
Public designations from Edmonton Public Schools attendance areas; Catholic schools shown are the nearest, as the Catholic board publishes no boundaries. Confirm with the school before relying on it.
Listing courtesy of Neil Thompson, MaxWell Polaris. Data provided through the REALTOR.ca DDF® and deemed reliable but not guaranteed. Living area is as reported by the listing brokerage under the Residential Measurement Standard where it applies; verify before relying on it. View on REALTOR.ca.