
#98 4050 SAVARYN DR SW
Summerside, Edmonton, T6X1R8
$290,000
ActiveMLS® E4513051, updated Oct 19, 2026


All 43 photos

















About this home
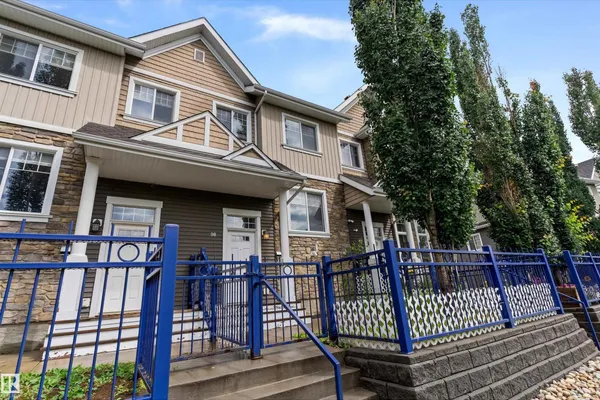
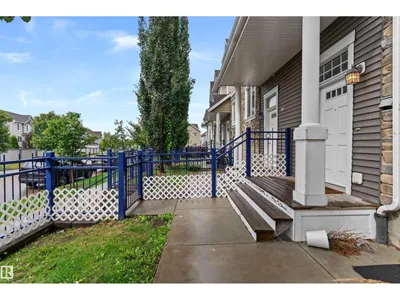
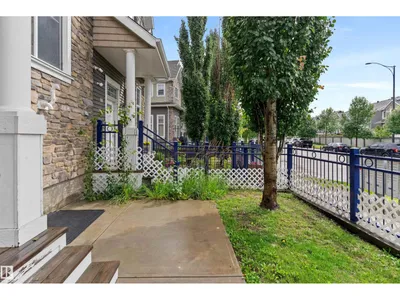
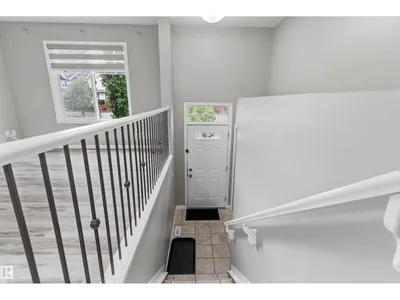
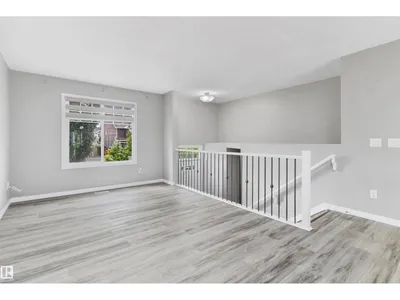
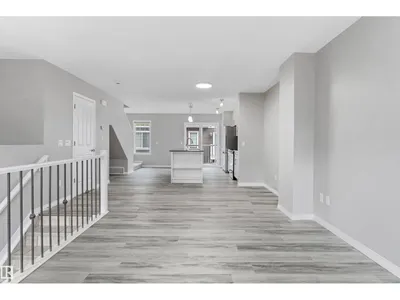
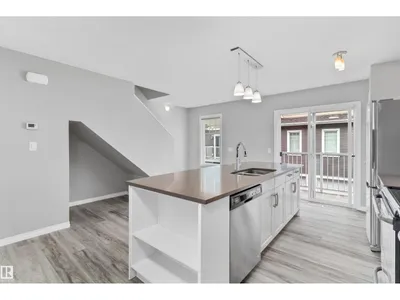
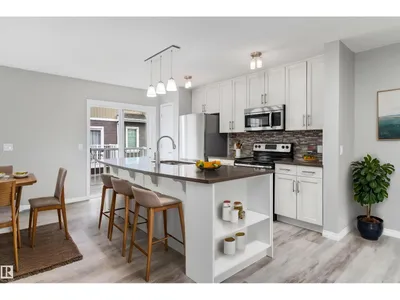
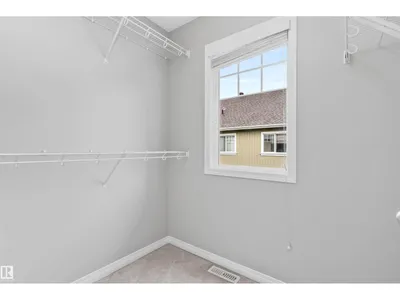
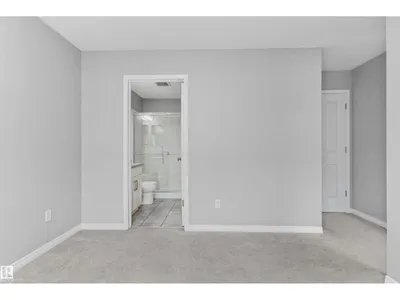
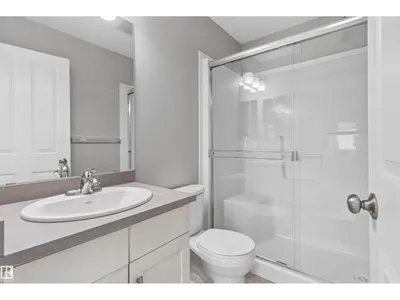
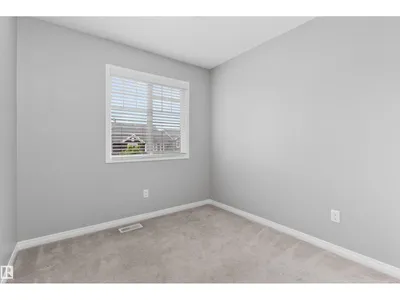
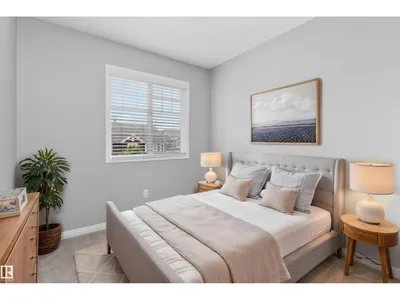
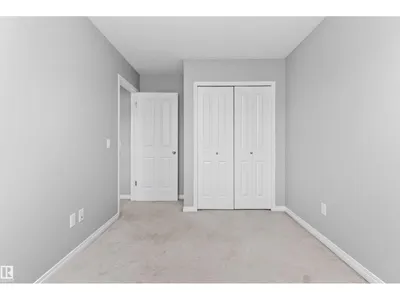
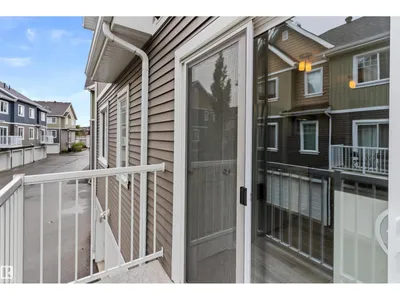
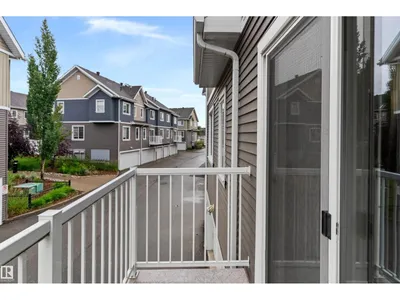
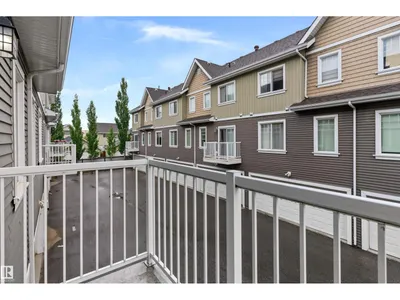
Welcome to this bright & spacious 3 bed, 2.5 bath townhome in Mosaic Shores, Summerside! Located on the outer edge of the complex for added privacy and natural light. Enjoy durable LVP flooring on the main floor with carpet upstairs, quartz countertops, a spacious kitchen with pantry, and a sliding door opening to your private balcony. Large bedrooms, a fenced front yard, and a double attached garage complete the package. Summerside offers an incredible lifestyle with lake access for swimming, paddling & year-round recreation, plus parks, trails, and community amenities just steps away. Convenient location close to shopping, schools & major routes. You’ll love this move-in ready home!
Details
- Type
- Row / Townhouse
- Bedrooms
- 3
- Bathrooms
- 3
- Living area
- 1,224 sq ft
- Year built
- 2013
- Neighbourhood
- Summerside
- Heating
- Forced air
- Basement
- Unfinished, Full
- Condo fee
- $281 Monthly
Room dimensions
| Room | Level | Size |
|---|---|---|
| Living room | Main level | 4.01 × 3.21 meters |
| Dining room | Main level | 3.18 × 2.91 meters |
| Kitchen | Main level | 3.85 × 2.64 meters |
| Primary Bedroom | Upper Level | 4.19 × 3.06 meters |
| Bedroom 2 | Upper Level | 2.56 × 2.69 meters |
| Bedroom 3 | Upper Level | 4.36 × 2.56 meters |
| Laundry room | Basement | 4.20 × 3.91 meters |
School zone
Schools this address is designated for
- Elementary
- Michael Strembitsky (Edmonton Public)
- Junior high
- Michael Strembitsky (Edmonton Public)
- High school
- J. Percy Page (Edmonton Public)
- Catholic
- Father Michael Mireau (0.9 km), Holy Trinity (5.2 km)
Public designations from Edmonton Public Schools attendance areas; Catholic schools shown are the nearest, as the Catholic board publishes no boundaries. Confirm with the school before relying on it.
Listing courtesy of Glenn Vieneau, Exp Realty. Data provided through the REALTOR.ca DDF® and deemed reliable but not guaranteed. Living area is as reported by the listing brokerage under the Residential Measurement Standard where it applies; verify before relying on it. View on REALTOR.ca.