
15933 95 AV NW
Meadowlark Park (Edmonton), Edmonton, T5P0A3
$385,000
ActiveMLS® E4513049, updated Oct 19, 2026


All 37 photos









About this home
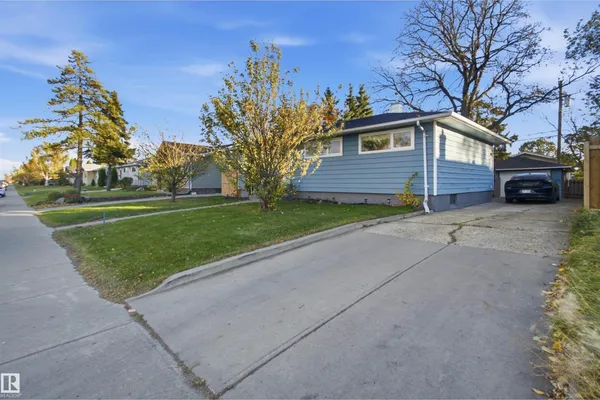
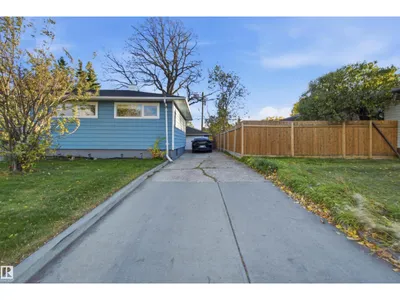
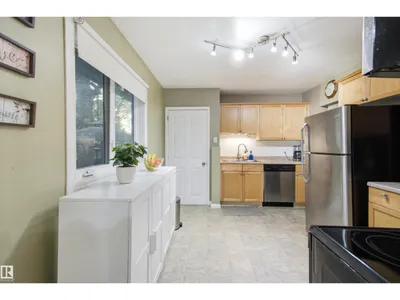
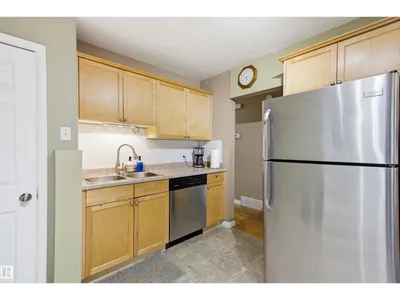
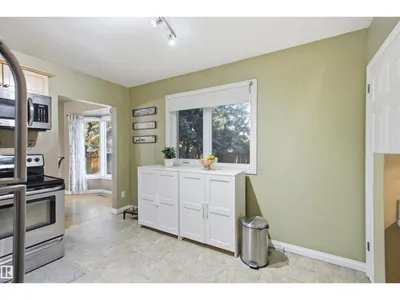
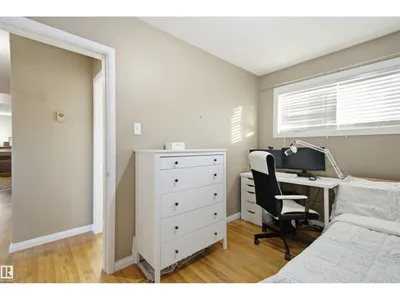
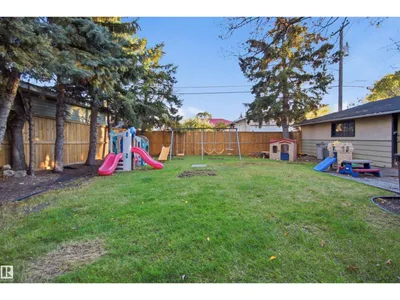
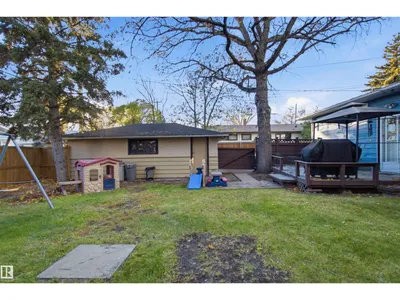
MOVE-IN READY! This charming well maintained Meadowlark bungalow offers 1,103 sq. ft. above grade plus a fully finished basement. The main floor features original hardwood flooring, a spacious living room with a large front window, and an updated kitchen with maple cabinetry, stainless steel appliances, and ample counter space. The dining area overlooks the south-facing backyard, while the main floor also offers 3 good-sized bedrooms and a 4-piece bathroom. The finished basement features a large recreation room, providing plenty of additional living space. Enjoy the private backyard with mature trees, a deck, and a 24' x 16' detached garage with front driveway. Additional features include 100-amp electrical service, a high-efficiency furnace, hot water tank, and a humidifier. Conveniently located near schools, shopping, public transportation, West Edmonton Mall, and Misericordia Hospital. An excellent opportunity for first-time buyers, families, or investors!
Details
- Type
- House
- Bedrooms
- 3
- Bathrooms
- 2
- Living area
- 1,103 sq ft
- Year built
- 1958
- Neighbourhood
- Meadowlark Park (Edmonton)
- Heating
- In Floor Heating
- Basement
- Finished, Full
Room dimensions
| Room | Level | Size |
|---|---|---|
| Living room | Main level | 4.78 × 4.42 meters |
| Dining room | Main level | 3.19 × 2.49 meters |
| Kitchen | Main level | 4.13 × 3.08 meters |
| Primary Bedroom | Main level | 3.40 × 3.42 meters |
| Bedroom 2 | Main level | 3.41 × 2.77 meters |
| Bedroom 3 | Main level | 2.35 × 3.41 meters |
| Recreation room | Basement | 11.53 × 7.26 meters |
| Laundry room | Basement | 3.86 × 3.88 meters |
| Recreation room | Basement | 11.53 × 3.50 meters |
School zone
Schools this address is designated for
- Elementary
- Meadowlark (Edmonton Public)
- Junior high
- Hillcrest (Edmonton Public)
- High school
- Jasper Place (Edmonton Public)
- Catholic
- Annunciation (0.7 km), St. Thomas More (0.7 km), St. Francis Xavier (0.5 km)
Public designations from Edmonton Public Schools attendance areas; Catholic schools shown are the nearest, as the Catholic board publishes no boundaries. Confirm with the school before relying on it.
Listing courtesy of Brent MacIntosh, REMAX River City. Data provided through the REALTOR.ca DDF® and deemed reliable but not guaranteed. Living area is as reported by the listing brokerage under the Residential Measurement Standard where it applies; verify before relying on it. View on REALTOR.ca.