
#218 12838 65 ST NW
Belvedere, Edmonton, T5A5H3
$110,000
ActiveMLS® E4513047, updated Oct 15, 2026


All 21 photos







About this home
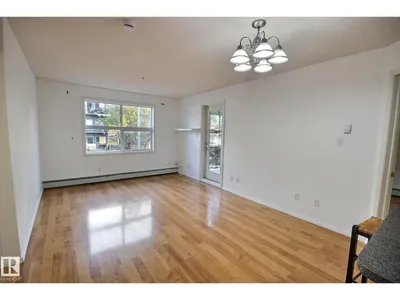
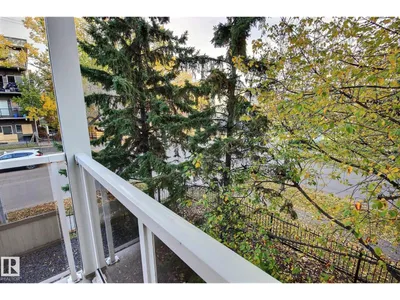
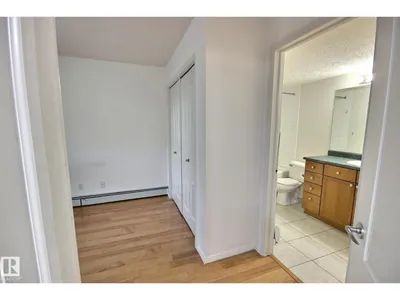
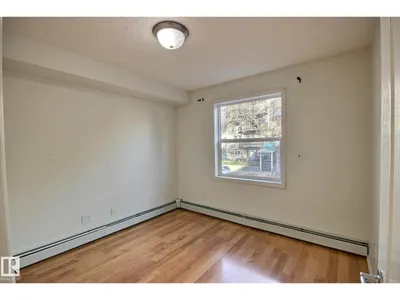
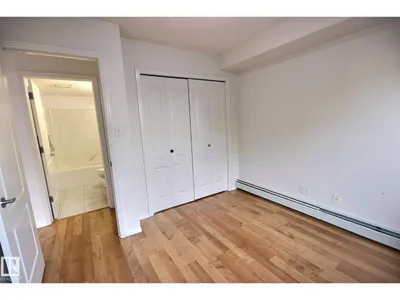
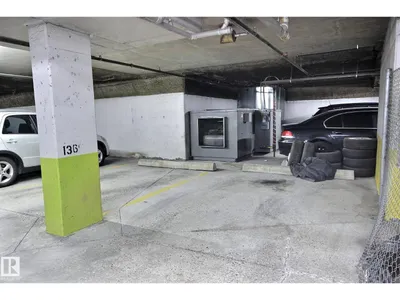
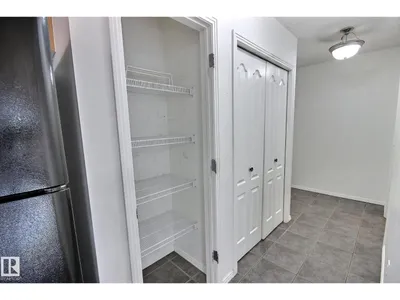
Handyman Special! 2 beds, 2 baths, 1 underground titled parking stall, in a nice corner with a private balcony! Such potential for an investor or buyer looking to put in some sweat equity. The property could be considered livable for some people. Great price given other sales in the complex. The moment you walk in you have a nice storage room with laundry and closets, the hallway leads to the kitchen and open concept living/dining area. Bedrooms are split (not sharing a wall) and each with their own full bathroom. Being a corner unit and next to the staircase you do not share any bedroom walls with other units, besides floor and ceiling of coarse. There is a large fitness room on the main floor and you can also rent storage lockers (pending approval) from the condo board. Condo fees include heat and water. Building is close to LRT, public transport, shopping, Yellowhead and more. What an opportunity! Property and appliances to be accepted as is/where is
Details
- Type
- Apartment
- Bedrooms
- 2
- Bathrooms
- 2
- Living area
- 785 sq ft
- Year built
- 2004
- Neighbourhood
- Belvedere
- Heating
- Baseboard heaters
- Basement
- None
- Condo fee
- $562 Monthly
Room dimensions
| Room | Level | Size |
|---|---|---|
| Living room | Main level | |
| Dining room | Main level | |
| Kitchen | Main level | |
| Primary Bedroom | Main level | 11.10 × 9.80 meters |
| Bedroom 2 | Main level | 10.20 × 9.20 meters |
School zone
Schools this address is designated for
- Elementary
- Balwin (Edmonton Public)
- Junior high
- Balwin (Edmonton Public)
- High school
- M.E. LaZerte (Edmonton Public)
- Catholic
- St. Francis of Assisi (0.2 km), Ben Calf Robe - St. Clare (1.8 km), Archbishop O'Leary (2.3 km)
Public designations from Edmonton Public Schools attendance areas; Catholic schools shown are the nearest, as the Catholic board publishes no boundaries. Confirm with the school before relying on it.
Listing courtesy of Tyler Suchan, REMAX River City. Data provided through the REALTOR.ca DDF® and deemed reliable but not guaranteed. Living area is as reported by the listing brokerage under the Residential Measurement Standard where it applies; verify before relying on it. View on REALTOR.ca.