
54 FOXHAVEN WY
Foxhaven, Sherwood Park, T8H1N3
$699,900
ActiveMLS® E4513043, updated Oct 18, 2026

All 53 photos




















About this home
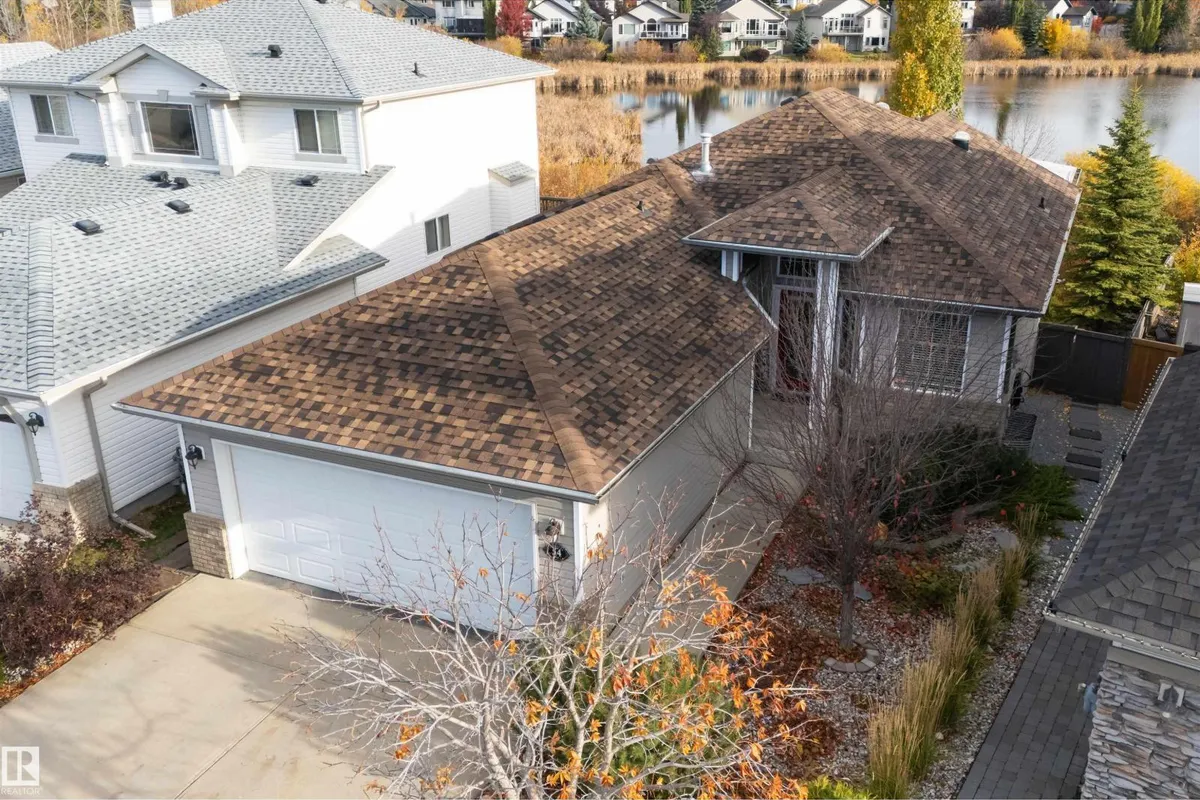
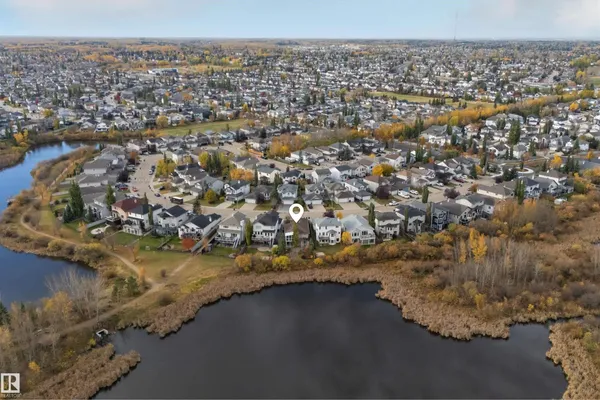
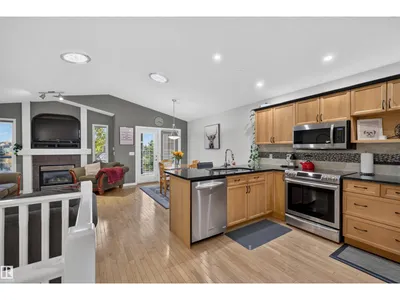
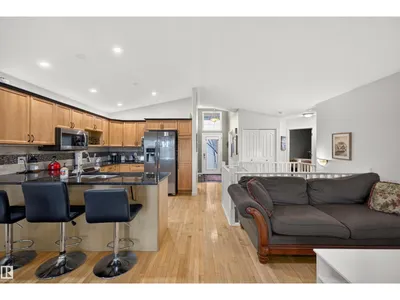
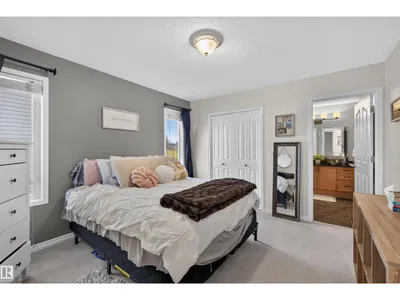
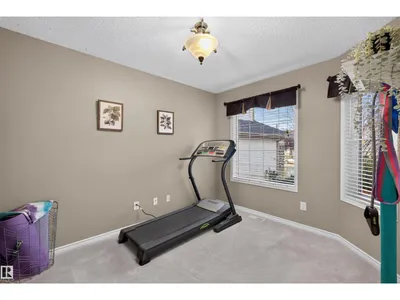
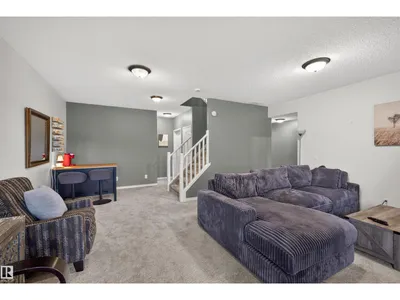
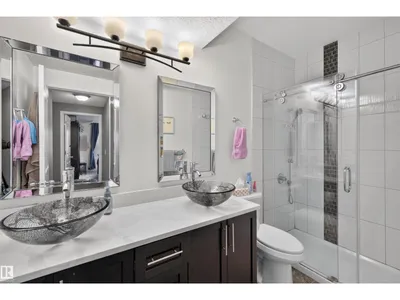
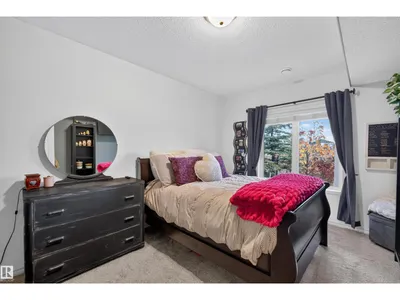
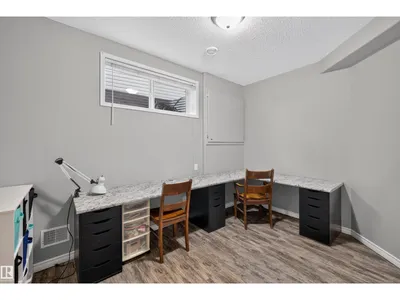
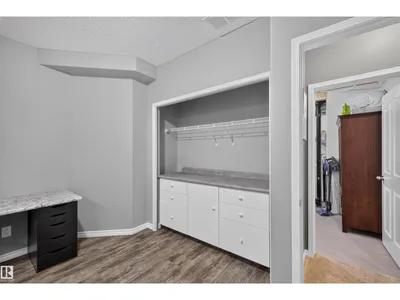
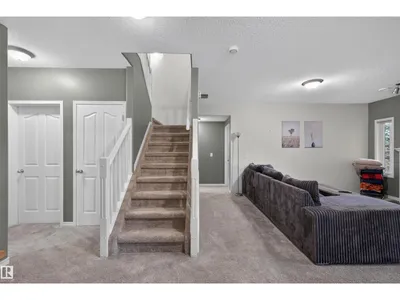
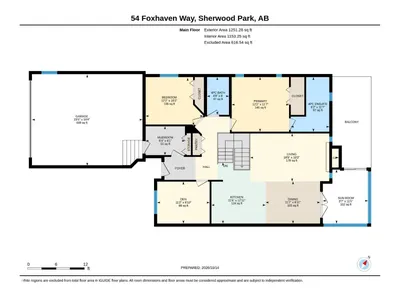
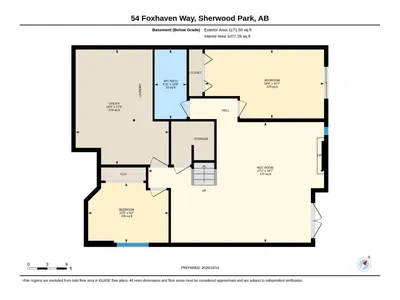
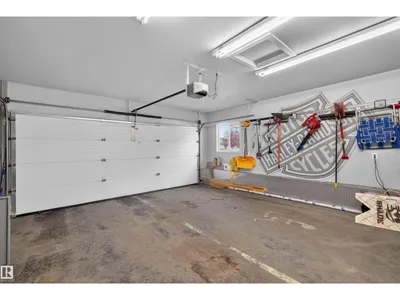
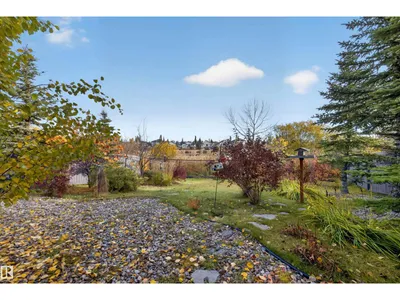
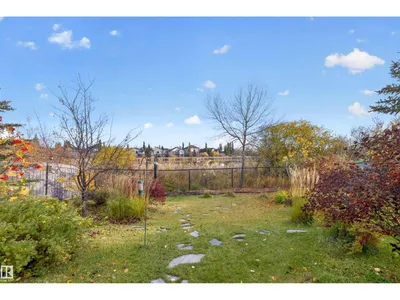
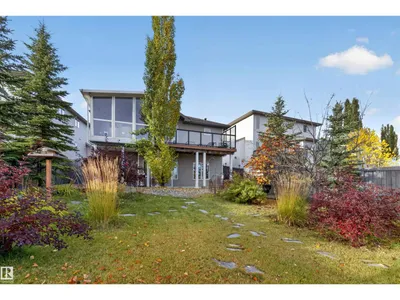
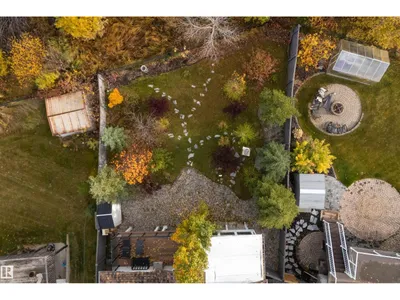
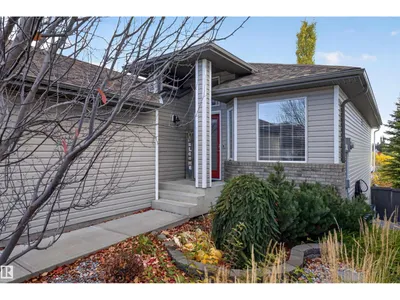
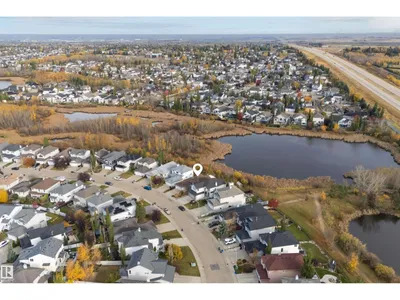
Your search ends here! BACKING ONTO A POND, what a stunning view from your deck or Sunroom with HEATED floors. This 1,251 SqFt Bungalow offers 4 Bedrooms; 3 Full Bathrooms; Heated Garage & Fully Finished WALK-OUT Basement with IN-FLOOR HEAT. And not to mention - in amazing condition so you can just move in & enjoy living. The Main floor has vaulted ceilings in the spacious Living Rm & Gorgeous Kitchen where there are plenty of cabinets; Granite Countertops; newer S/S appliances & a large pantry. Relax or entertain here in front of the fireplace or outside in the sunroom or composite deck. The 2 Bedrms incl. a large Primary Bedrm c/w a NEWER Ensuite (tiled shower & 2 sinks). A Main Bathrm & separate Den complete this floor. The Bsmt has Newer Carpet in the large Family Rm (w. a F/P & door leading you out to the patio & beautifully landscaped yard - your own private retreat. Also, there are 2 large Bedrms; a Newer Bathroom (2 sinks; tiles shower) & storage. Great location - close to everything you need.
Details
- Type
- House
- Bedrooms
- 4
- Bathrooms
- 3
- Living area
- 1,251 sq ft
- Year built
- 2004
- Neighbourhood
- Foxhaven
- Parking
- 4
- Heating
- Forced air
- Basement
- Finished, Full, Walk out
Room dimensions
| Room | Level | Size |
|---|---|---|
| Living room | Main level | 5.72 × 3.09 meters |
| Dining room | Main level | 3.52 × 2.72 meters |
| Kitchen | Main level | 3.50 × 3.94 meters |
| Family room | Basement | 8.25 × 5.66 meters |
| Den | Main level | 3.39 × 2.71 meters |
| Primary Bedroom | Main level | 3.70 × 3.52 meters |
| Bedroom 2 | Main level | 3.71 × 3.09 meters |
| Bedroom 3 | Basement | 5.59 × 3.23 meters |
| Bedroom 4 | Basement | 3.77 × 2.80 meters |
Listing courtesy of Damon Bunting, The Agency North Central Alberta. Data provided through the REALTOR.ca DDF® and deemed reliable but not guaranteed. Living area is as reported by the listing brokerage under the Residential Measurement Standard where it applies; verify before relying on it. View on REALTOR.ca.