
#H 16425 89 AV NW
West Meadowlark Park, Edmonton, T5R4S1
$229,900
ActiveMLS® E4513033, updated Oct 17, 2026


All 21 photos








About this home
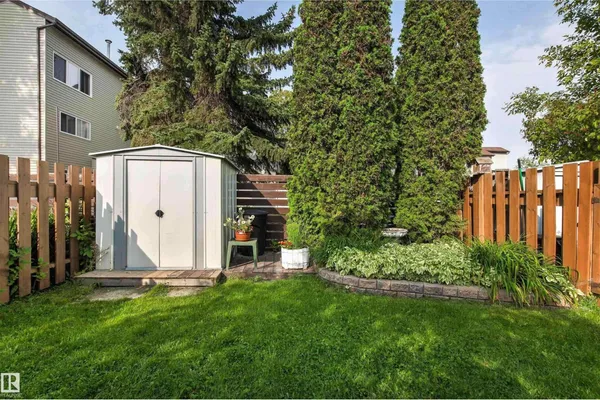
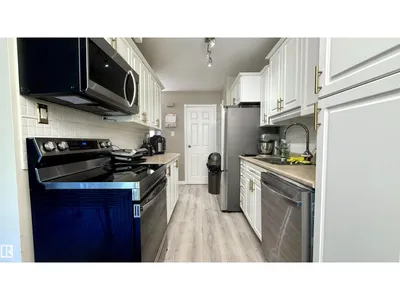
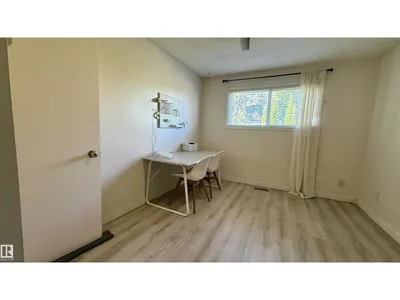
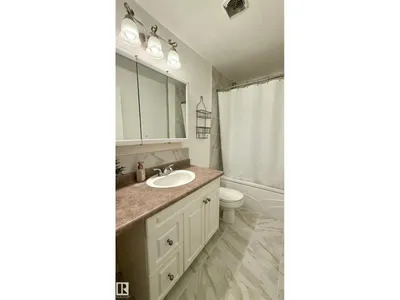
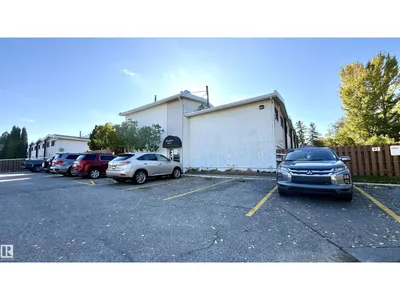
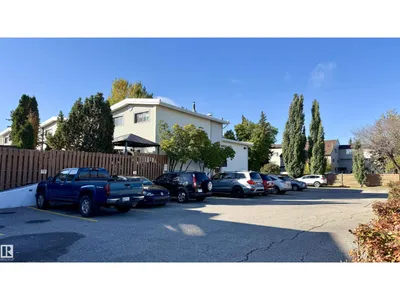
Welcome to The Meadows in West Meadowlark Park! This well-maintained townhouse-style condo features a bright kitchen with newer cabinets, new stainless steel appliances, plus an inviting dining area. The spacious living room faces patio doors bringing in sunlight and leading to a private backyard. Enjoy the patio, gazebo, mature perennials, shrubs, and storage shed. Upstairs offers a cozy primary bedroom and large closet, a second bedroom/office, and a newly renovated 4-piece bathroom with a relaxing jetted tub. The partially finished basement features a large family room, in-suite laundry, and a separate storage area. One assigned parking stall with outlet right by the front doors! Conveniently located near the hospital, West Edmonton Mall, and Whitemud Drive for easy access to amenities and travel throughout the city!
Details
- Type
- Row / Townhouse
- Bedrooms
- 2
- Bathrooms
- 2
- Living area
- 871 sq ft
- Year built
- 1965
- Neighbourhood
- West Meadowlark Park
- Parking
- 1
- Heating
- Forced air
- Basement
- Partially finished, Full
- Condo fee
- $347 Monthly
Room dimensions
| Room | Level | Size |
|---|---|---|
| Living room | Main level | 3.46 × 4.91 meters |
| Dining room | Main level | 2.45 × 2.33 meters |
| Kitchen | Main level | 2.27 × 3.33 meters |
| Family room | Basement | 3.37 × 5.61 meters |
| Primary Bedroom | Upper Level | 3.10 × 4.05 meters |
| Bedroom 2 | Upper Level | 2.67 × 4.47 meters |
School zone
Schools this address is designated for
- High school
- Jasper Place (Edmonton Public)
- Catholic
- Annunciation (0.8 km), H.E. Beriault (0.9 km), St. Francis Xavier (0.7 km)
Public designations from Edmonton Public Schools attendance areas; Catholic schools shown are the nearest, as the Catholic board publishes no boundaries. Confirm with the school before relying on it.
Listing courtesy of Dennis Aquino, Sterling Real Estate. Data provided through the REALTOR.ca DDF® and deemed reliable but not guaranteed. Living area is as reported by the listing brokerage under the Residential Measurement Standard where it applies; verify before relying on it. View on REALTOR.ca.