
#206 10838 108 ST NW
Central Mcdougall, Edmonton, T5H3A6
$130,000
ActiveMLS® E4513032, updated Oct 18, 2026


All 46 photos




















About this home
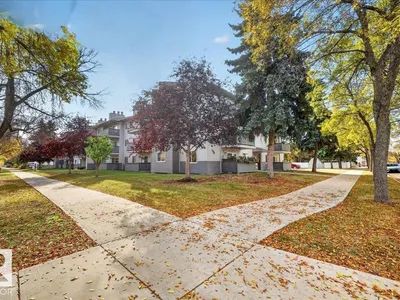
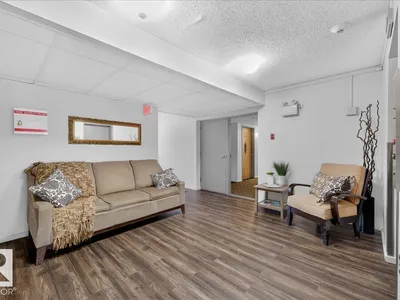
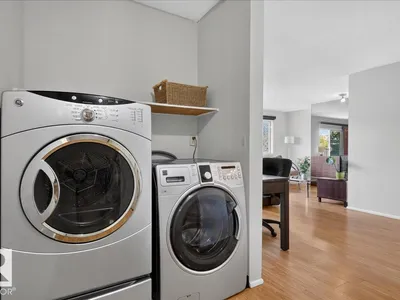
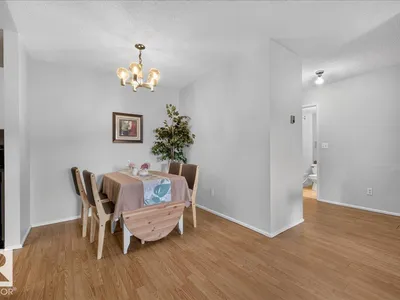
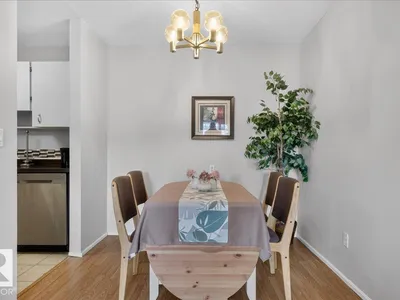
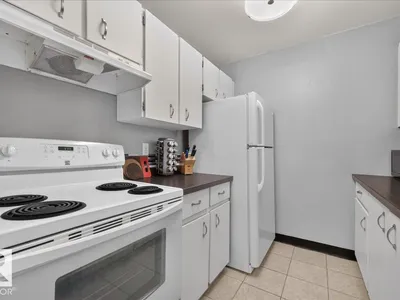
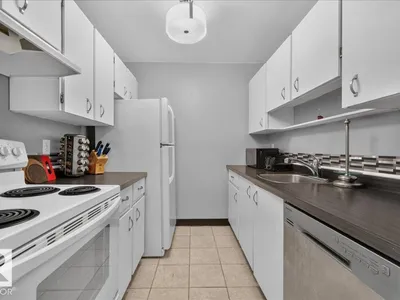
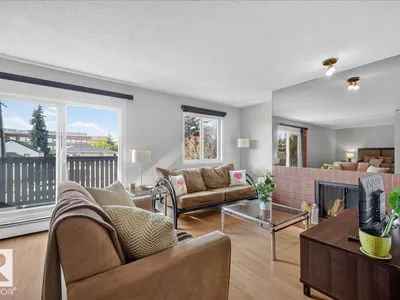
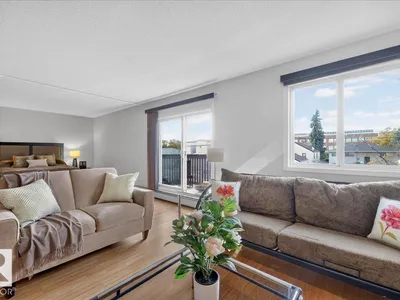
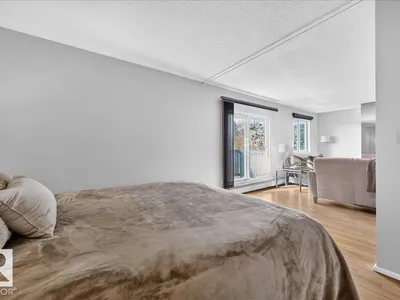
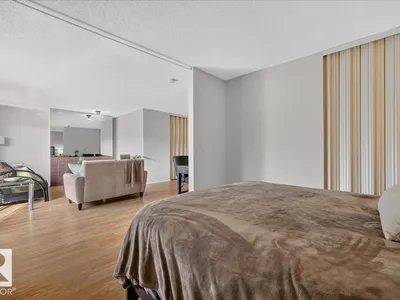
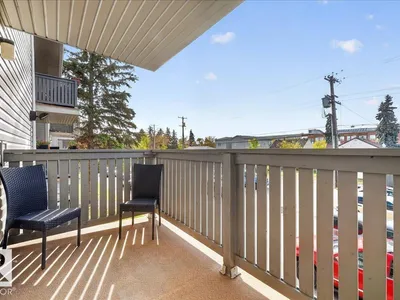
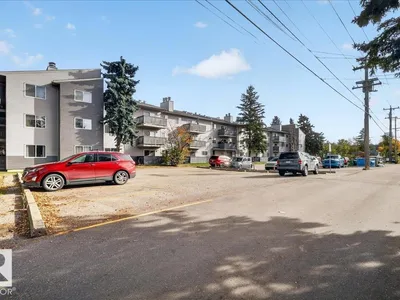
Ready for immediate move in! Step into the perfect bachelor apartment for a student, young professional or retired couple that is looking for a low-maintenance, well cared for apartment! This SPACIOUS 1 bedroom + den apartment in central McDougall is perfectly situated for first-time buyers, downsizers or investors. Cozy up for movie nights with the wood fire place after studying for your next finals or a long day of work at the hospital. Enjoy a homemade meal and chat with your partner after walking the dogs or enjoy a boardgame with friends. Your own private balcony is great for summer evenings and sipping your hot coffee in the mornings. The condo building is meticulously managed, secure and well taken care off. A quiet building and you get an assigned parking spot with electric outlet. Close to Grant McEwan, NAIT, Royal Alexandra Hospital, Kingsway Mall, Restaurants, Rogers Place, parks, shopping and transit. Fantastic value, close to all amenities and downtown living.
Details
- Type
- Apartment
- Bedrooms
- 1
- Bathrooms
- 1
- Living area
- 740 sq ft
- Year built
- 1980
- Neighbourhood
- Central Mcdougall
- Parking
- 1
- Heating
- Hot water radiator heat, Baseboard heaters
- Basement
- None
- Condo fee
- $441 Monthly
Room dimensions
| Room | Level | Size |
|---|---|---|
| Living room | Main level | 5.51 × 5.68 meters |
| Dining room | Main level | 2.28 × 2.50 meters |
| Kitchen | Main level | 2.26 × 2.47 meters |
| Den | Main level | 1.75 × 2.41 meters |
| Primary Bedroom | Main level | 3.49 × 3.21 meters |
School zone
Schools this address is designated for
- Elementary
- Victoria, John A. McDougall (Edmonton Public)
- Junior high
- Spruce Avenue, Victoria (Edmonton Public)
- High school
- Victoria (Edmonton Public)
- Catholic
- St. Catherine (0.3 km), St. Joseph (0.2 km)
Public designations from Edmonton Public Schools attendance areas; Catholic schools shown are the nearest, as the Catholic board publishes no boundaries. Confirm with the school before relying on it.
Listing courtesy of Liesbeth Andries, REMAX River City. Data provided through the REALTOR.ca DDF® and deemed reliable but not guaranteed. Living area is as reported by the listing brokerage under the Residential Measurement Standard where it applies; verify before relying on it. View on REALTOR.ca.