
#1 9250 156 AV NW
Eaux Claires, Edmonton, T5Z3N7
$410,000
ActiveMLS® E4513030, updated Oct 16, 2026


All 7 photos



About this home
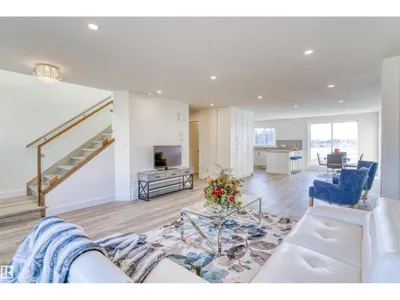
End Unit. Show Home. Situated in the prime NW Area of Eaux Claires, the Altice Community townhomes Offer an unparalleled opportunity. Modern, luxurious, and lifestyle-oriented living close to the heart of the City. On the exteriors, the combination of untextured acrylic stucco combined with premium James Hardy Siding set the Altice Community at Eaux Claires apart from any other townhome development in NW Edmonton. Walk into the main floor and you will be greeted with the most spacious and inviting interior. Wide open spaces, premium floor to ceiling cabinetry with a massive pantry, premium LVP flooring detail, and exquisite finishing throughout. Upstairs, you will find a large master bedroom with a luxurious ensuite. Two additional bedrooms, a main bathroom, and laundry. The lower level is completed for you, with its own bathroom. Perfect for the home office, a recreation, space, a gym, or a kids' play area.
Details
- Type
- Row / Townhouse
- Bedrooms
- 3
- Bathrooms
- 4
- Living area
- 1,334 sq ft
- Year built
- 2022
- Neighbourhood
- Eaux Claires
- Parking
- 2
- Heating
- Forced air
- Basement
- Finished, Full
- Condo fee
- $180 Monthly
Room dimensions
| Room | Level | Size |
|---|---|---|
| Living room | Main level | 4.88 × 4.27 meters |
| Dining room | Main level | 3.35 × 2.74 meters |
| Kitchen | Main level | 3.35 × 2.74 meters |
| Family room | Main level | |
| Primary Bedroom | Upper Level | 3.66 × 3.05 meters |
| Bedroom 2 | Upper Level | 3.05 × 2.74 meters |
| Bedroom 3 | Upper Level | 3.05 × 3.05 meters |
| Bonus Room | Basement | 5.79 × 4.27 meters |
| Laundry room | Upper Level | 1.83 × 0.61 meters |
School zone
Schools this address is designated for
- Elementary
- Florence Hallock (Edmonton Public)
- Junior high
- Florence Hallock (Edmonton Public)
- High school
- Queen Elizabeth (Edmonton Public)
- Catholic
- St. Philip (1.3 km), Cardinal Leger (1.2 km), Archbishop O'Leary (2.7 km)
Public designations from Edmonton Public Schools attendance areas; Catholic schools shown are the nearest, as the Catholic board publishes no boundaries. Confirm with the school before relying on it.
Listing courtesy of Anil Walji, MaxWell Devonshire Realty. Data provided through the REALTOR.ca DDF® and deemed reliable but not guaranteed. Living area is as reported by the listing brokerage under the Residential Measurement Standard where it applies; verify before relying on it. View on REALTOR.ca.