
14527 86 AV NW
Laurier Heights, Edmonton, T5R4B5
$625,000
ActiveMLS® E4513029, updated Oct 15, 2026


All 37 photos













About this home
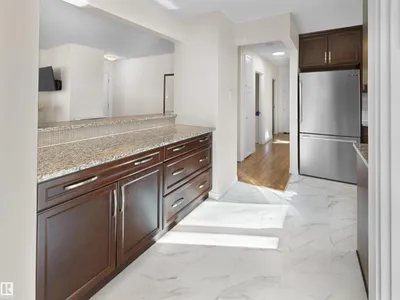
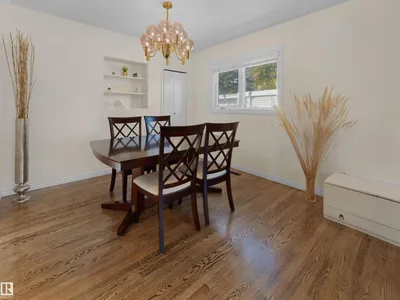
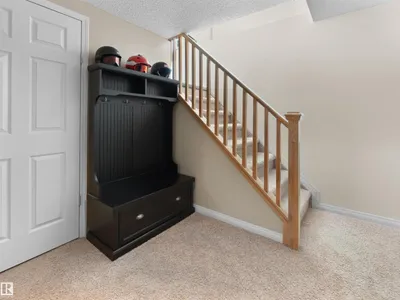
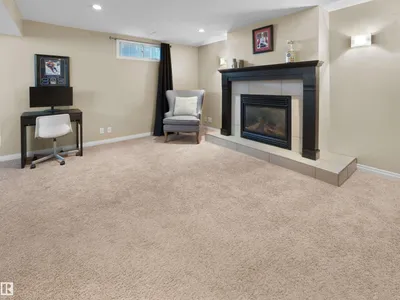
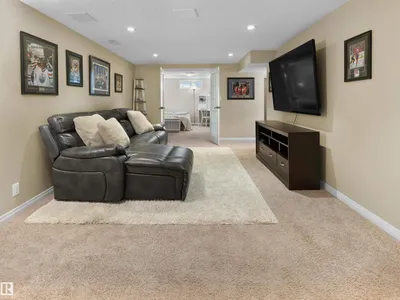
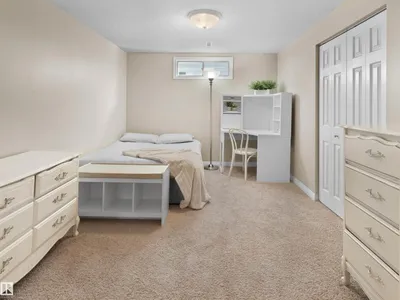
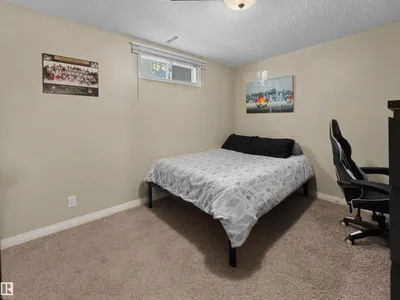
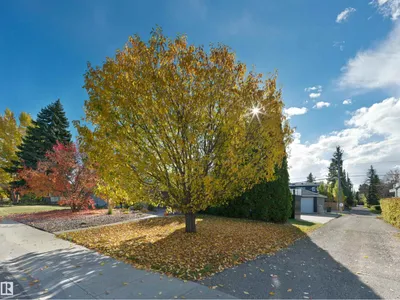
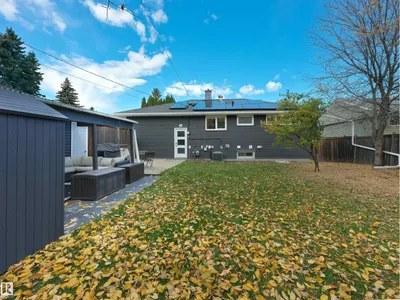
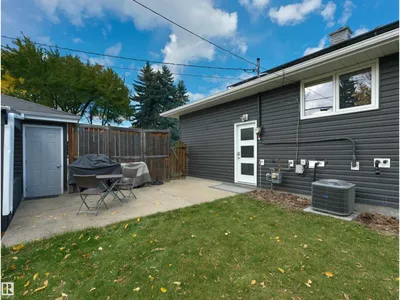
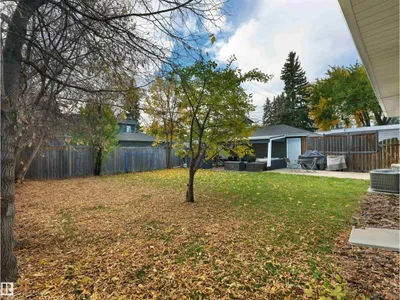
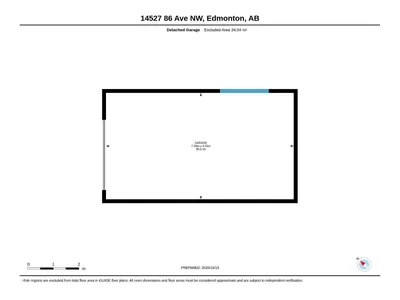
Don't miss out on this stunner in Laurier Heights, one of Edmonton’s most loved west end communities. This fully renovated 3+2 bedroom bungalow sits on a quiet street on a 65' x 100' lot, minutes to the river valley, U of A and downtown. The kitchen has granite counters, walnut cabinets, stainless appliances and a big island with eating bar. Hardwood flows through the bright living and dining rooms. The finished basement adds 2 bedrooms, a 3 piece bath and a cozy family room with gas fireplace. Recent upgrades: siding, solar panels, A/C, HRV, redone landscaping, eavestroughs with leaf guards, plus newer fridge, dishwasher, microwave, washer, & dryer. The sewer line and electrical panel already replaced. Out back, the south-facing treed yard has a stone patio, covered lounge area, and an oversized single garage plus parking pad. Close to Laurier Heights K-9 and Ross Sheppard. Move in ready, loaded with upgrades and priced to make sense in one of the city’s best areas.
Details
- Type
- House
- Bedrooms
- 5
- Bathrooms
- 2
- Living area
- 1,119 sq ft
- Year built
- 1956
- Neighbourhood
- Laurier Heights
- Heating
- Forced air
- Basement
- Finished, Full
Room dimensions
| Room | Level | Size |
|---|---|---|
| Living room | Main level | 6.76 × 3.77 meters |
| Dining room | Main level | 3.18 × 2.79 meters |
| Kitchen | Main level | 4.12 × 3.84 meters |
| Primary Bedroom | Main level | 4.12 × 3.06 meters |
| Bedroom 2 | Main level | 4.12 × 2.57 meters |
| Bedroom 3 | Main level | 3.37 × 2.47 meters |
| Bedroom 4 | Basement | 3.92 × 2.93 meters |
| Bedroom 5 | Basement | 3.58 × 2.90 meters |
| Pantry | Main level | |
| Recreation room | Basement | 8.15 × 7.39 meters |
| Utility room | Basement | 4.48 × 3.77 meters |
School zone
Schools this address is designated for
- Elementary
- Laurier Heights (Edmonton Public)
- Junior high
- Laurier Heights (Edmonton Public)
- High school
- Ross Sheppard (Edmonton Public)
- Catholic
- Our Lady of Victories (1.5 km), St. Rose (0.4 km), St. Francis Xavier (2.4 km)
Public designations from Edmonton Public Schools attendance areas; Catholic schools shown are the nearest, as the Catholic board publishes no boundaries. Confirm with the school before relying on it.
Listing courtesy of Chris Proctor, Real Broker. Data provided through the REALTOR.ca DDF® and deemed reliable but not guaranteed. Living area is as reported by the listing brokerage under the Residential Measurement Standard where it applies; verify before relying on it. View on REALTOR.ca.