
#322 4304 139 AV NW
Clareview Town Centre, Edmonton, T5Y0H6
$155,000
ActiveMLS® E4513028, updated Oct 15, 2026

All 40 photos












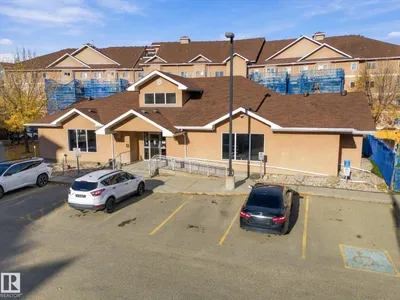

About this home
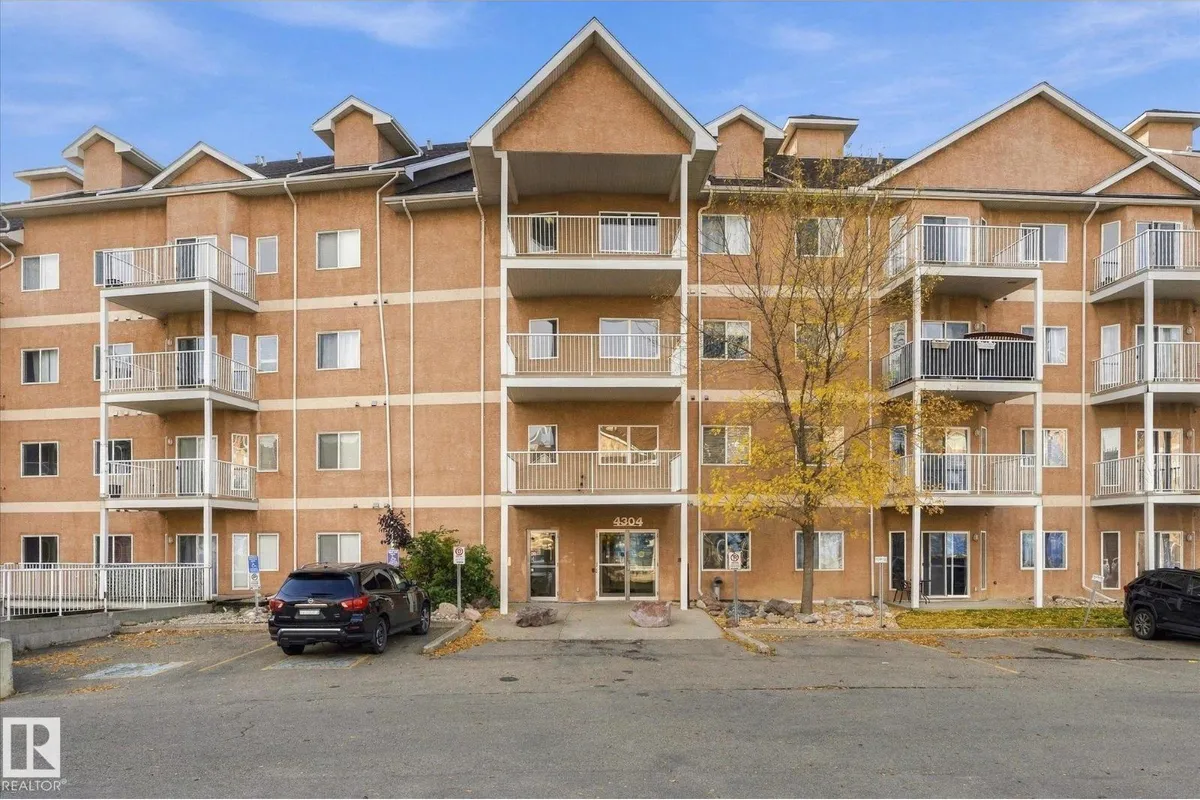
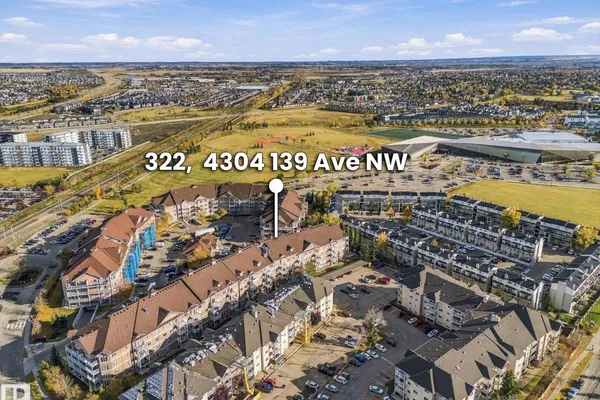
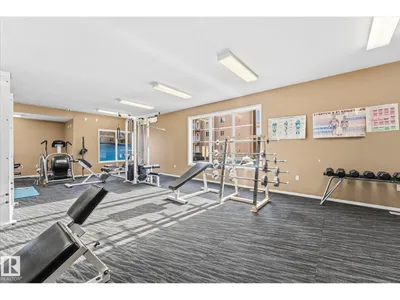
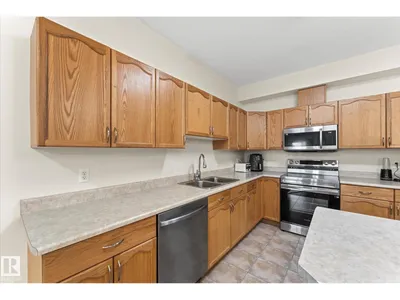
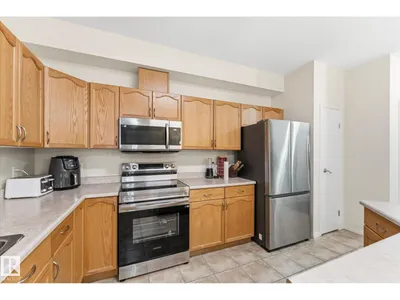
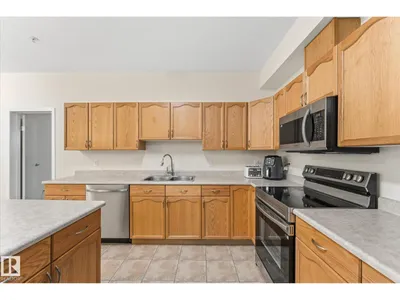
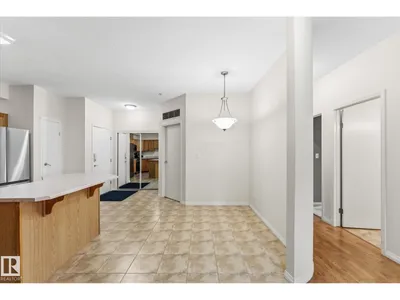
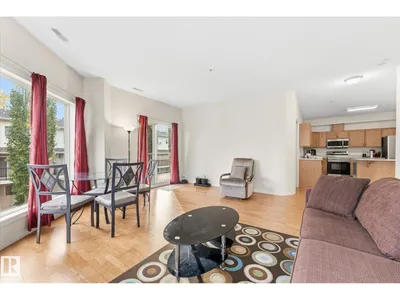
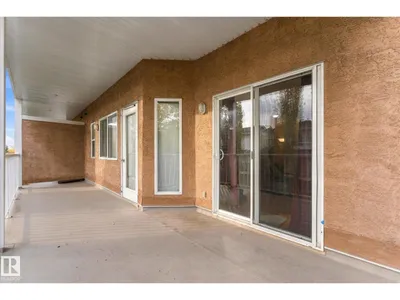
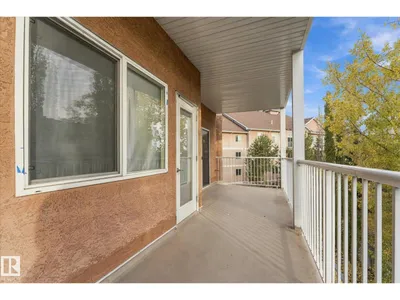
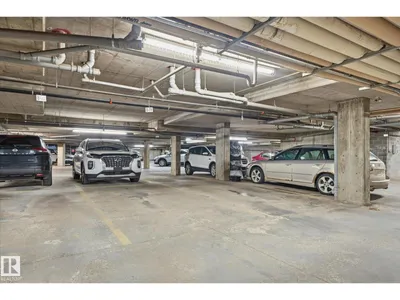
Welcome to this beautifully maintained CORNER UNIT, ideally located just steps from the Clareview LRT Station and Clareview Community Recreation Centre! Offering a spacious and functional layout, with 9 ft ceilings, an open-concept living area and expansive windows that fill the space with natural light. The kitchen boasts new stainless steel appliances, a large island, ample cabinetry and plenty of counter space. The unit offers two generously sized bedrooms, including a primary complete with a walk-in closet and ensuite. A second full bathroom and a large laundry/storage room with a new washer/dryer provide added convenience. Enjoy the impressive private balcony, complete with a natural gas BBQ hookup. Additional highlights include A/C, a heated underground parking stall conveniently located near the elevator, a car wash, social room, fitness center, and games room. All with the unbeatable convenience of walking distance to shopping, groceries, fitness centers & all essential amenities.
Details
- Type
- Apartment
- Bedrooms
- 2
- Bathrooms
- 2
- Living area
- 1,189 sq ft
- Year built
- 2006
- Neighbourhood
- Clareview Town Centre
- Heating
- Forced air
- Basement
- None
- Condo fee
- $808 Monthly
Room dimensions
| Room | Level | Size |
|---|---|---|
| Living room | Main level | |
| Dining room | Main level | |
| Kitchen | Main level | |
| Primary Bedroom | Main level | |
| Bedroom 2 | Main level | |
| Laundry room | Main level |
School zone
Schools this address is designated for
- Elementary
- Sifton (Edmonton Public)
- Junior high
- John D. Bracco (Edmonton Public)
- High school
- Eastglen (Edmonton Public)
- Catholic
- St. Elizabeth Seton (1.0 km), CCAC-Clareview (0.5 km)
Public designations from Edmonton Public Schools attendance areas; Catholic schools shown are the nearest, as the Catholic board publishes no boundaries. Confirm with the school before relying on it.
Listing courtesy of Mac Mindus, Real Broker. Data provided through the REALTOR.ca DDF® and deemed reliable but not guaranteed. Living area is as reported by the listing brokerage under the Residential Measurement Standard where it applies; verify before relying on it. View on REALTOR.ca.