
14423 96 AV NW
Crestwood, Edmonton, T5N0C6
$649,900
ActiveMLS® E4513027, updated Oct 21, 2026


All 60 photos















About this home
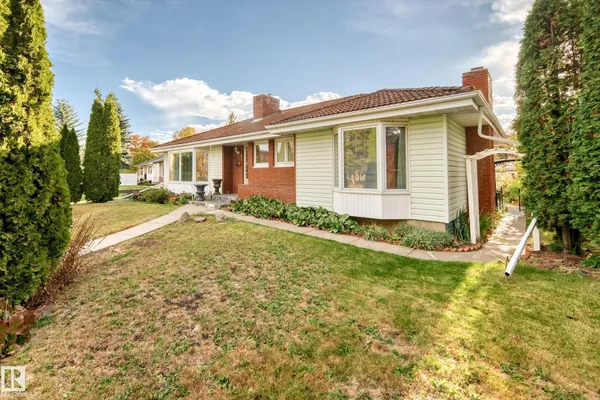
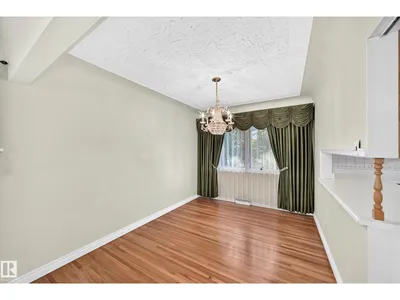
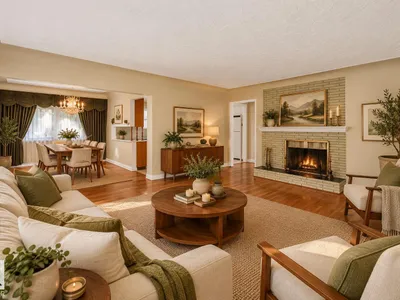
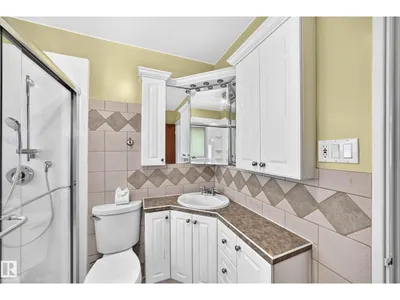
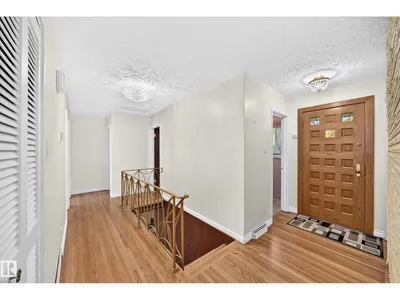
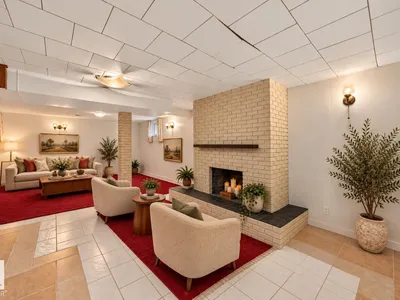
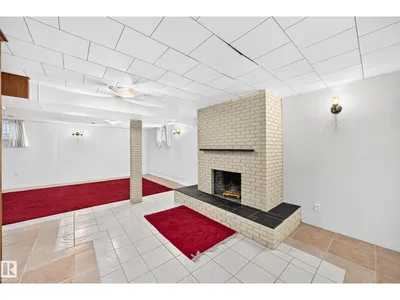
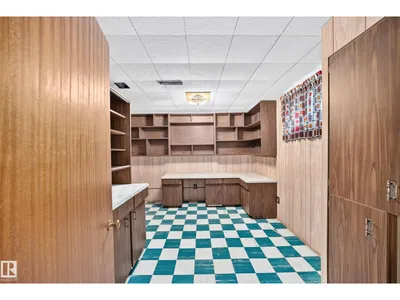
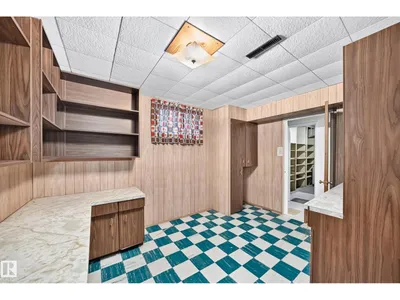
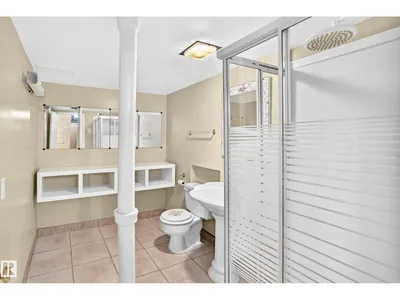
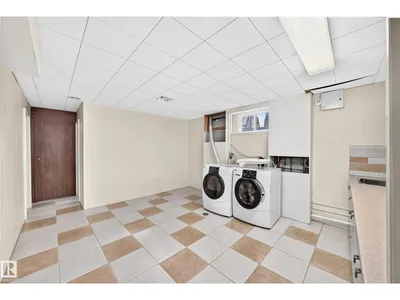
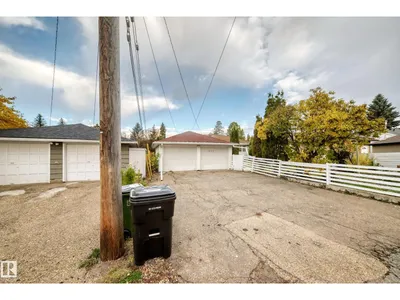
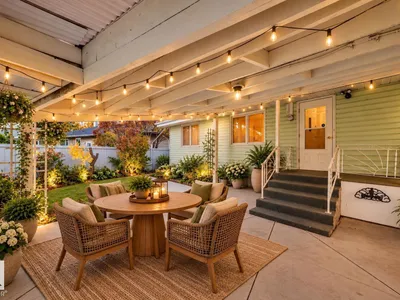
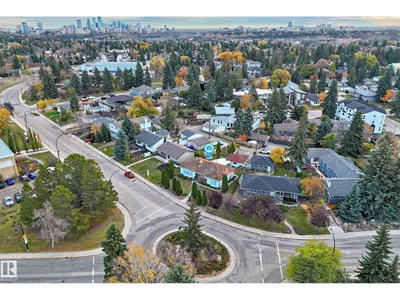
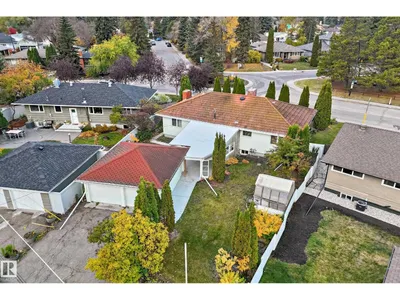
RARE BUNGALOW IN PRESTIGIOUS CRESTWOOD! Located in one of Edmonton's most sought-after communities, this 1,473 sq. ft. home offers 3 bedrooms, 3 bathrooms, oak hardwood floors, a cement tile roof and generous living spaces filled with character and potential. The developed basement features a fireplace, built-in bar, office, laundry area, cold room, cedar closet and ample storage. Enjoy mature landscaping, a covered patio and double detached garage. Just blocks from Crestwood Community League, offering tennis, pickleball, skating and community events, with 3 nearby playgrounds. Close to Crestwood and St. Paul schools, MacKinnon and MacKenzie ravines, River Valley trails, shops, restaurants and downtown. Renovate, personalize or enjoy the charm of this established home in an exceptional location! Some photos have been virtually staged for inspiration. You don't want to miss this gem!
Details
- Type
- House
- Bedrooms
- 3
- Bathrooms
- 3
- Living area
- 1,473 sq ft
- Year built
- 1955
- Neighbourhood
- Crestwood
- Heating
- Forced air
- Basement
- Finished, Full
Room dimensions
| Room | Level | Size |
|---|---|---|
| Living room | Main level | 5.32 × 5.82 meters |
| Dining room | Main level | 3.52 × 2.76 meters |
| Kitchen | Main level | 3.39 × 4.37 meters |
| Family room | Basement | 8.55 × 6.17 meters |
| Den | Basement | 3.97 × 3.74 meters |
| Primary Bedroom | Main level | 4.67 × 3.27 meters |
| Bedroom 2 | Main level | 3.82 × 3.54 meters |
| Bedroom 3 | Main level | 3.80 × 3.06 meters |
| Laundry room | Basement | 3.83 × 4.72 meters |
School zone
Schools this address is designated for
- Elementary
- Crestwood (Edmonton Public)
- Junior high
- Crestwood (Edmonton Public)
- High school
- Ross Sheppard (Edmonton Public)
- Catholic
- St. Paul (0.1 km), St. Rose (1.2 km), St. Francis Xavier (2.1 km)
Public designations from Edmonton Public Schools attendance areas; Catholic schools shown are the nearest, as the Catholic board publishes no boundaries. Confirm with the school before relying on it.
Listing courtesy of Melissa Shymko, RE/MAX Real Estate. Data provided through the REALTOR.ca DDF® and deemed reliable but not guaranteed. Living area is as reported by the listing brokerage under the Residential Measurement Standard where it applies; verify before relying on it. View on REALTOR.ca.