
#18 7115 ARMOUR LINK LI SW
Ambleside, Edmonton, T6W2V2
$505,000
ActiveMLS® E4513026, updated Oct 15, 2026

All 37 photos










About this home
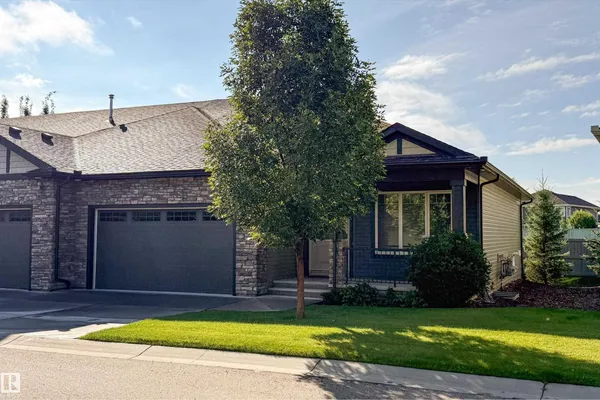
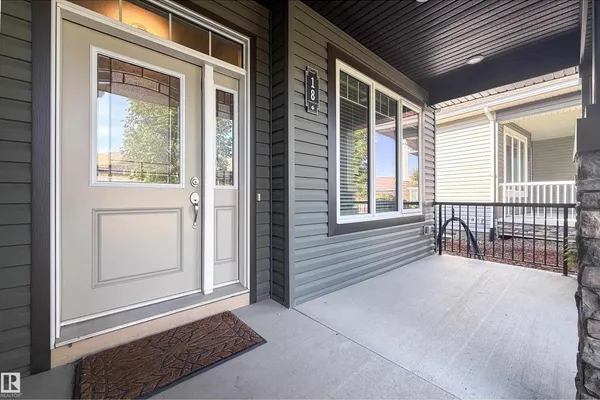
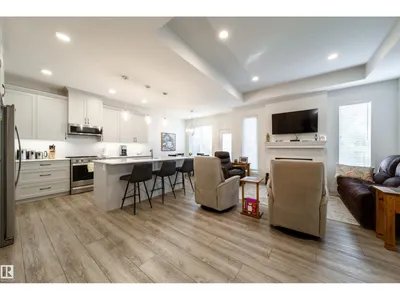
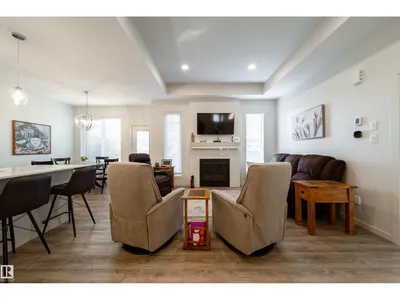
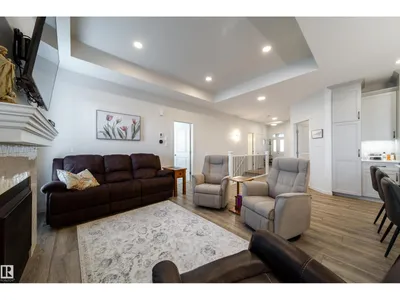
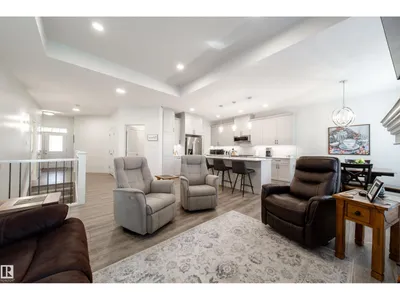
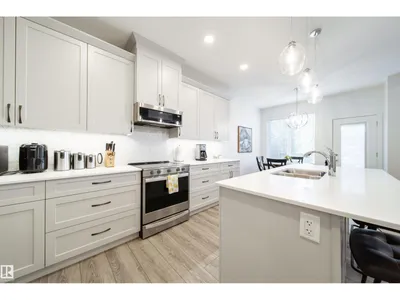
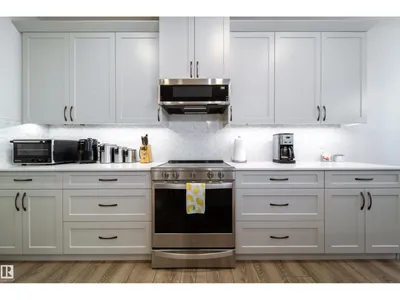
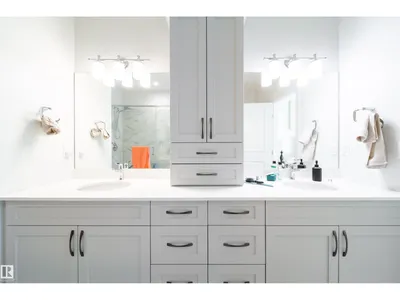
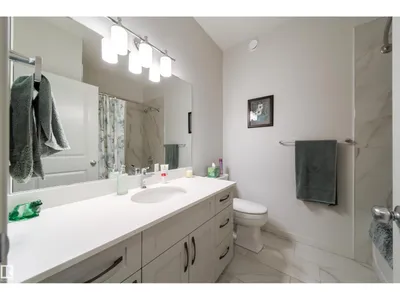
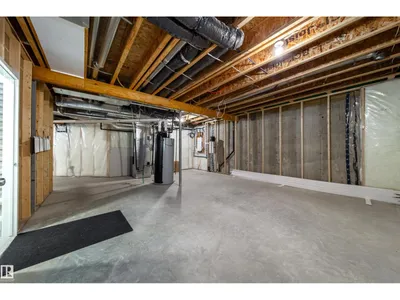
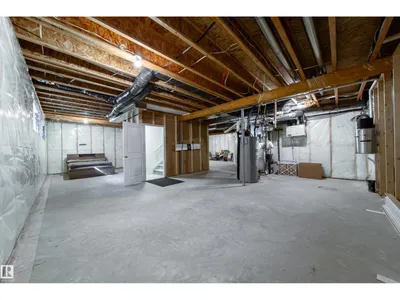
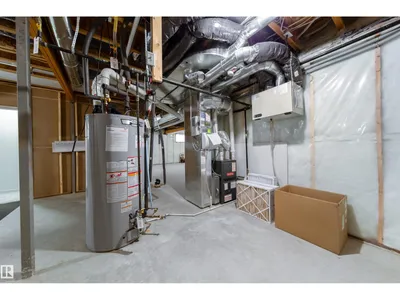
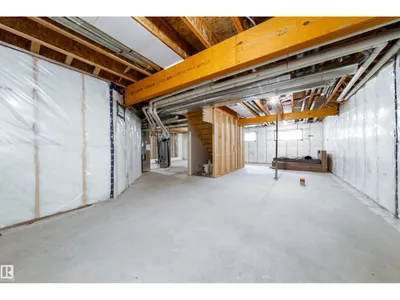
Rare bungalow style townhome in desirable community of Ambleside. Everything you need on the main floor! Great location, good square footage and practical layout. Wide open main floor living space with luxury vinyl plank throughout. Light colors and style combined with the large south facing windows create a bright and welcoming setting with lots of natural light. Stunning kitchen with light shaker style cabinets, quartz counters, tiled backsplash, stainless steel appliances and an undermount double sink. Large island perfect for food prep, serving and entertaining. Good sized primary bedroom with sleek 5 piece ensuite with walk in shower, plus a walk in closet. Second bedroom on the main floor as well as additional 4 piece bathroom. There is also a large back entry that contains the MAIN floor laundry. Wide open unfinished basement with lots of options for development. Attached double garage, serene front veranda as well as private deck in the rear; Just move in and enjoy!
Details
- Type
- Row / Townhouse
- Bedrooms
- 2
- Bathrooms
- 2
- Living area
- 1,270 sq ft
- Year built
- 2017
- Neighbourhood
- Ambleside
- Heating
- Forced air
- Basement
- Unfinished, Full
- Condo fee
- $498 Monthly
Room dimensions
| Room | Level | Size |
|---|---|---|
| Living room | Main level | 4.20 × 4.00 meters |
| Dining room | Main level | 3.26 × 2.90 meters |
| Kitchen | Main level | 4.00 × 3.20 meters |
| Primary Bedroom | Main level | 4.30 × 3.88 meters |
| Bedroom 2 | Main level | 3.26 × 3.20 meters |
School zone
Schools this address is designated for
- Elementary
- Dr. M. A. Armour (Edmonton Public)
- Junior high
- Dr. M. A. Armour (Edmonton Public)
- High school
- Lillian Osborne (Edmonton Public)
- Catholic
- Joan Carr (1.0 km), Father Michael McCaffery (4.3 km)
Public designations from Edmonton Public Schools attendance areas; Catholic schools shown are the nearest, as the Catholic board publishes no boundaries. Confirm with the school before relying on it.
Listing courtesy of Curtis Leibel, MaxWell Devonshire Realty. Data provided through the REALTOR.ca DDF® and deemed reliable but not guaranteed. Living area is as reported by the listing brokerage under the Residential Measurement Standard where it applies; verify before relying on it. View on REALTOR.ca.