
113 29A ST SW
Alces, Edmonton, T6X3E1
$899,998
ActiveMLS® E4513022, updated Oct 15, 2026
About this home
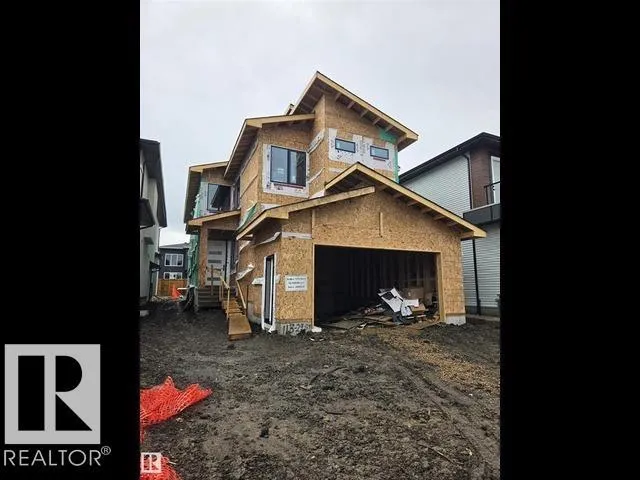
Situated in the desirable community of Alces in South Edmonton, this beautifully crafted home offers an exceptional blend of space, style, and functionality. Featuring 5 bedrooms, 4.5 bathrooms, and 2,821 sqft. of living space, it is thoughtfully designed to accommodate modern family living. The main floor boasts a spacious bedroom, 1.5 bathrooms, a well-equipped spice kitchen, and a spectacular open-to-above great room that creates an impressive sense of space and natural light. Custom finishes, elegant feature walls, and quality cabinetry add sophistication throughout. Upstairs, four generously sized bedrooms, three full bathrooms, and a spacious bonus room provide plenty of room for family, guests, and relaxation. The luxurious primary suite serves as a private retreat, offering comfort & convenience. With its stylish interiors, practical layout, and desirable location, this home presents an excellent opportunity for families seeking upscale living in one of South Edmonton’s sought-after neighbourhood
Details
- Type
- House
- Bedrooms
- 5
- Bathrooms
- 5
- Living area
- 2,821 sq ft
- Year built
- 2026
- Neighbourhood
- Alces
- Heating
- Forced air
- Basement
- Unfinished, Full
Room dimensions
| Room | Level | Size |
|---|---|---|
| Living room | Main level | |
| Dining room | Main level | |
| Kitchen | Main level | |
| Primary Bedroom | Upper Level | |
| Bedroom 2 | Upper Level | |
| Bedroom 3 | Upper Level | |
| Bedroom 4 | Upper Level | |
| Bonus Room | Upper Level | |
| Bedroom 5 | Main level |
School zone
Schools this address is designated for
- Elementary
- Kirkness (Edmonton Public)
- Junior high
- John D. Bracco (Edmonton Public)
- High school
- Eastglen (Edmonton Public)
- Catholic
- St. Bonaventure (0.9 km), CCAC-Clareview (1.6 km)
Public designations from Edmonton Public Schools attendance areas; Catholic schools shown are the nearest, as the Catholic board publishes no boundaries. Confirm with the school before relying on it.
Listing courtesy of Mohit Dhunna, Exp Realty. Data provided through the REALTOR.ca DDF® and deemed reliable but not guaranteed. Living area is as reported by the listing brokerage under the Residential Measurement Standard where it applies; verify before relying on it. View on REALTOR.ca.