
11121 51 ST NW
Highlands (Edmonton), Edmonton, T5W3E5
$999,999
ActiveMLS® E4513017, updated Oct 19, 2026


All 42 photos












About this home
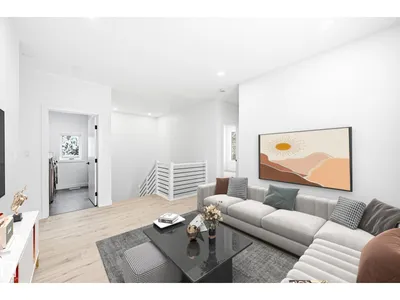
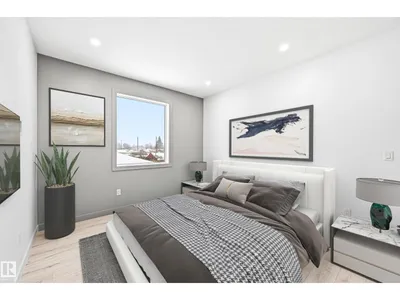
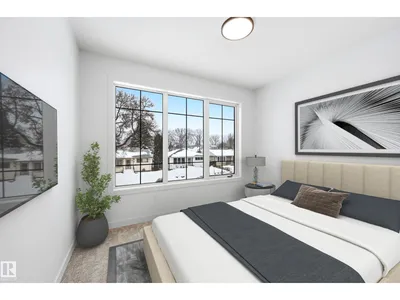
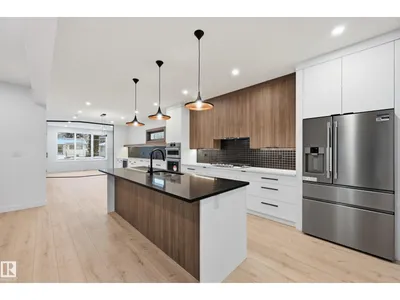
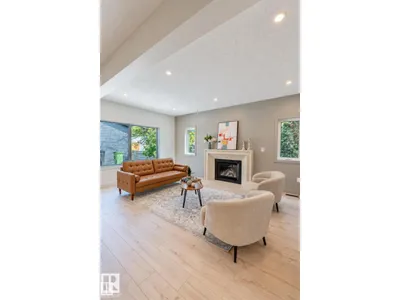
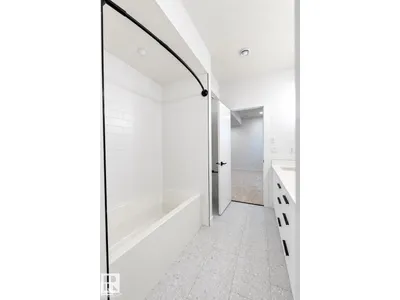
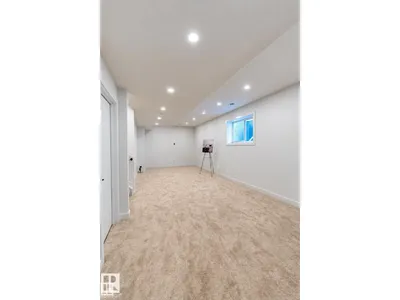
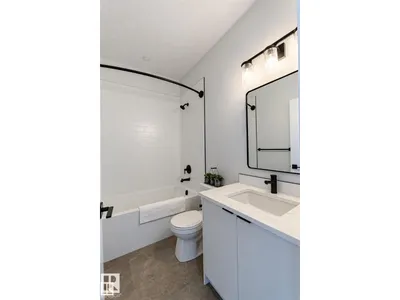
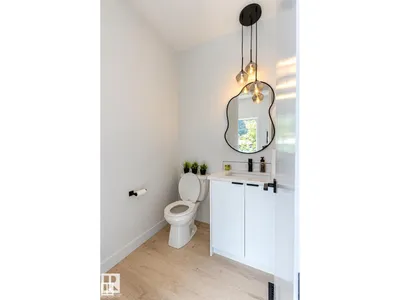
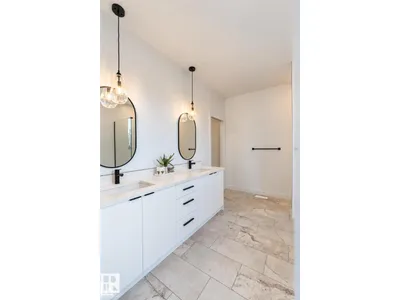
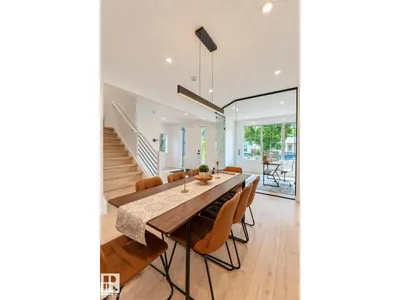
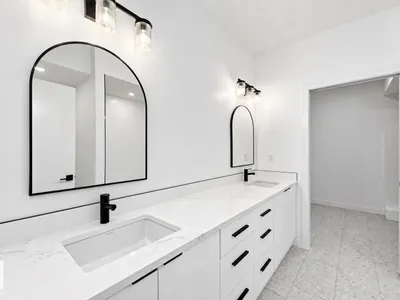
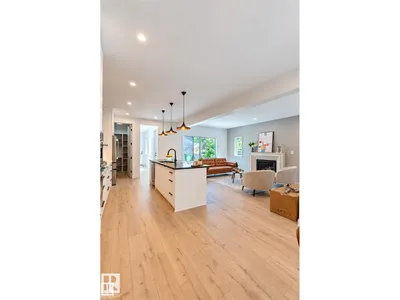
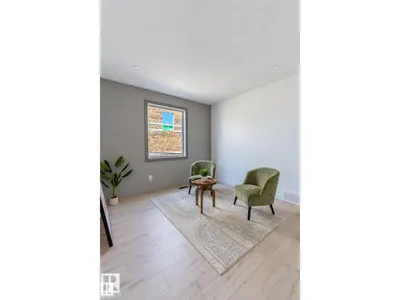
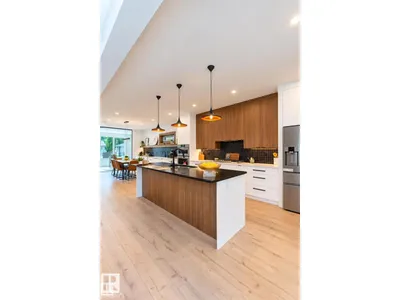
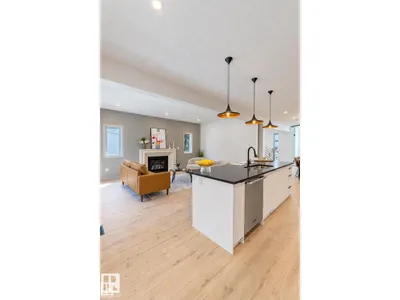
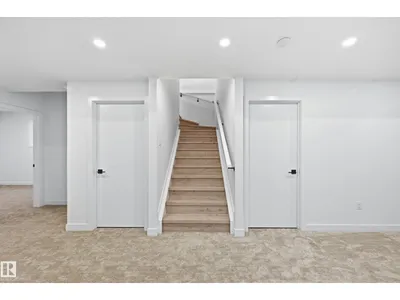
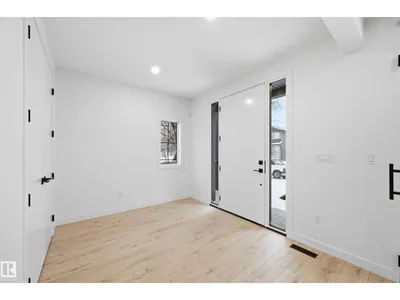
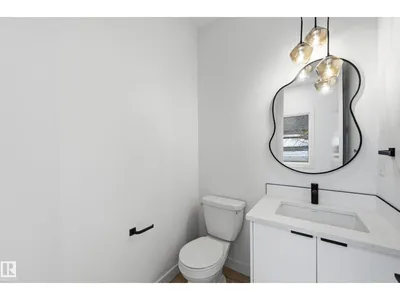
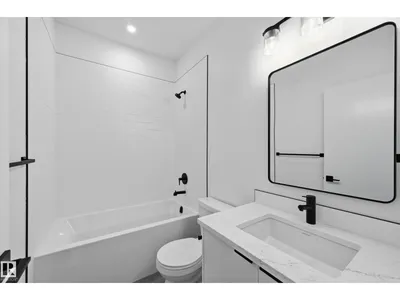
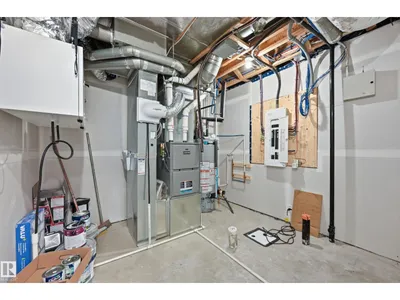
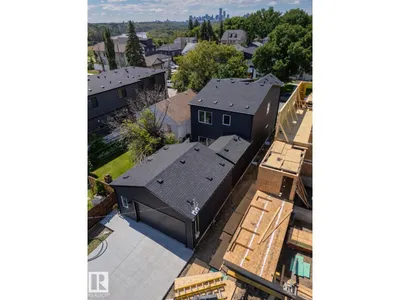
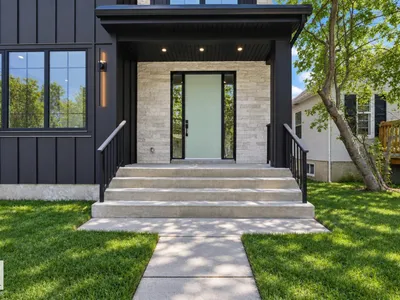
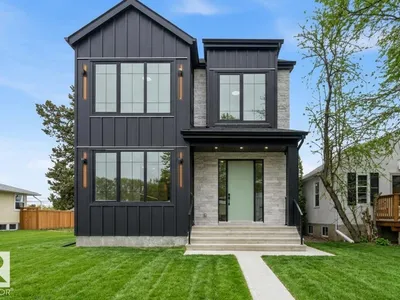
This exceptional Santini Developments residence offers over 3,400 sq ft of total living space, including approximately 2,300 sq ft above grade. The 25-foot-wide home features 5 bedrooms and 4.5 baths, including two primary suites - one upstairs and one in the fully finished basement. The open-concept main floor features high-end finishes, a chef’s kitchen with wall oven and gas cooktop, and a bright living area. The heated double garage connects through a breezeway and mudroom. Additional features include central A/C, Hardie board, stone and vinyl siding, and a fully finished basement. Located near parks, schools, and the river valley.
Details
- Type
- House
- Bedrooms
- 5
- Bathrooms
- 5
- Living area
- 2,308 sq ft
- Year built
- 2025
- Neighbourhood
- Highlands (Edmonton)
- Heating
- Forced air
- Basement
- Finished, Full
Room dimensions
| Room | Level | Size |
|---|---|---|
| Living room | Main level | 5.67 × 3.60 meters |
| Dining room | Main level | 5.06 × 3.11 meters |
| Kitchen | Main level | 5.06 × 2.83 meters |
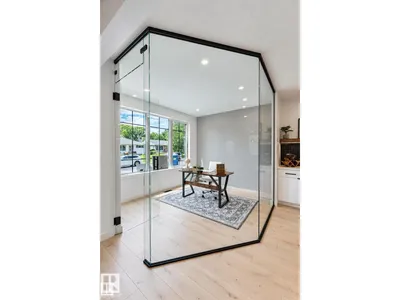
| Den | Main level | 3.57 × 3.05 meters |
| Primary Bedroom | Upper Level | 3.87 × 3.66 meters |
| Bedroom 2 | Upper Level | 3.63 × 2.77 meters |
| Bedroom 3 | Upper Level | 3.57 × 2.83 meters |
| Bedroom 4 | Basement | |
| Bonus Room | Basement | 2.44 × 1.49 meters |
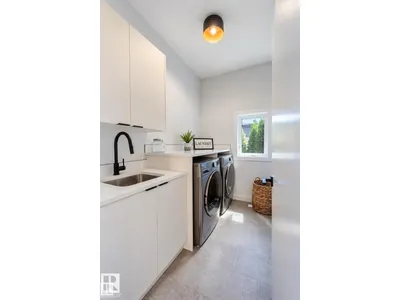
| Laundry room | Upper Level | 2.56 × 1.62 meters |
| Bedroom 5 | Basement |
School zone
Schools this address is designated for
- Elementary
- Highlands (Edmonton Public)
- Junior high
- Highlands (Edmonton Public)
- High school
- Eastglen (Edmonton Public)
- Catholic
- St. Leo (1.1 km), St. Nicholas (1.4 km), Austin O'Brien (3.5 km)
Public designations from Edmonton Public Schools attendance areas; Catholic schools shown are the nearest, as the Catholic board publishes no boundaries. Confirm with the school before relying on it.
Listing courtesy of Franco Maione, Real Broker. Data provided through the REALTOR.ca DDF® and deemed reliable but not guaranteed. Living area is as reported by the listing brokerage under the Residential Measurement Standard where it applies; verify before relying on it. View on REALTOR.ca.