
910 WALLBRIDGE PL NW
Oleskiw, Edmonton, T6M2L7
$824,900
ActiveMLS® E4513016, updated Oct 16, 2026


All 61 photos










About this home
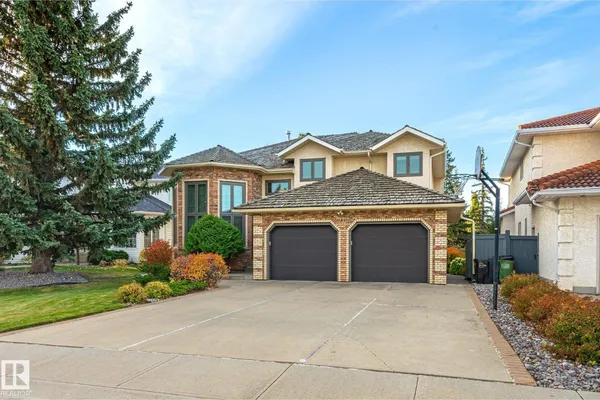
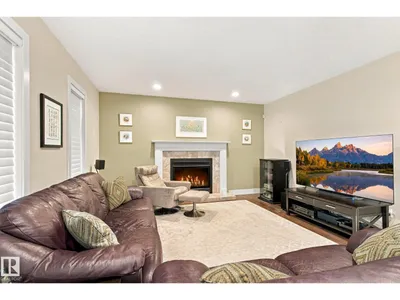
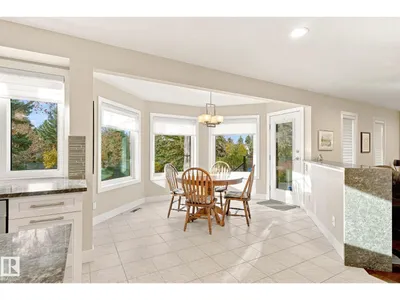
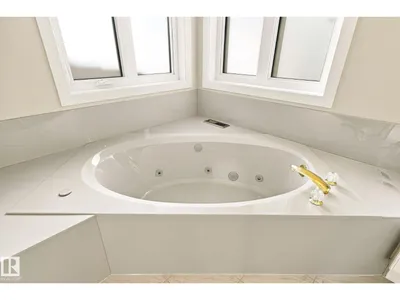
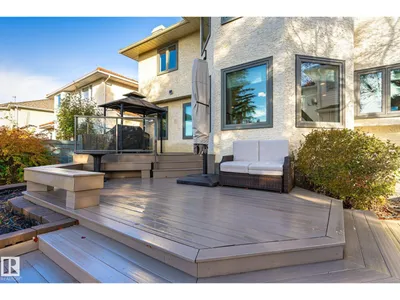
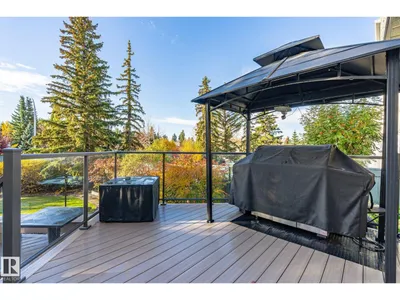
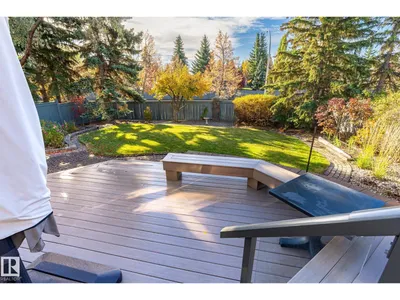
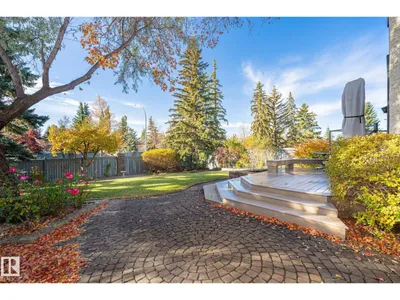
Welcome Home to Oleskiw! An established west-end community with excellent access to parks, schools and the river valley. This warm, beautifully cared-for two-storey is made for family life, with 4 bedrooms upstairs plus a loft, including a spacious primary retreat with walk-in closet and 5-pc ensuite. The heart of the home is the expansive renovated kitchen, designed for big family meals and effortless entertaining, with generous prep space plus built-in convection/steam oven and microwave. Formal living and dining rooms and a bright family room with fireplace provide plenty of space to gather or spread out. Triple-pane windows, Hunter Douglas blinds, cat6 wiring throughout, water softener and a 2024 AirEase furnace add comfort and peace of mind. Outside, enjoy a beautifully landscaped yard with mature trees, extensive paving and a newer deck. The unfinished basement offers excellent future potential. Close to the Wolf Willow stairs and trail network, Callingwood shopping and West Edmonton Mall.
Details
- Type
- House
- Bedrooms
- 4
- Bathrooms
- 3
- Living area
- 2,806 sq ft
- Year built
- 1992
- Neighbourhood
- Oleskiw
- Heating
- Forced air
- Basement
- Unfinished, Full
Room dimensions
| Room | Level | Size |
|---|---|---|
| Living room | Main level | 4.59 × 3.89 meters |
| Dining room | Main level | 3.70 × 4.21 meters |
| Kitchen | Main level | 4.10 × 6.35 meters |
| Family room | Main level | 4.10 × 5.85 meters |
| Primary Bedroom | Upper Level | 6.51 × 4.47 meters |
| Bedroom 2 | Upper Level | 4.94 × 3.01 meters |
| Bedroom 3 | Upper Level | 4.00 × 3.66 meters |
| Bedroom 4 | Upper Level | 4.03 × 2.92 meters |
| Loft | Upper Level | 3.74 × 3.71 meters |
School zone
Schools this address is designated for
- Elementary
- Patricia Heights (Edmonton Public)
- Junior high
- Hillcrest (Edmonton Public)
- High school
- Jasper Place (Edmonton Public)
- Catholic
- Our Lady of the Prairies (1.2 km), H.E. Beriault (2.1 km), St. Oscar Romero (1.7 km)
Public designations from Edmonton Public Schools attendance areas; Catholic schools shown are the nearest, as the Catholic board publishes no boundaries. Confirm with the school before relying on it.
Listing courtesy of Dave Pon, REMAX River City. Data provided through the REALTOR.ca DDF® and deemed reliable but not guaranteed. Living area is as reported by the listing brokerage under the Residential Measurement Standard where it applies; verify before relying on it. View on REALTOR.ca.