
2811 25 ST NW
Silver Berry, Edmonton, T6T2A3
$399,999
ActiveMLS® E4513015, updated Oct 21, 2026


All 30 photos













About this home
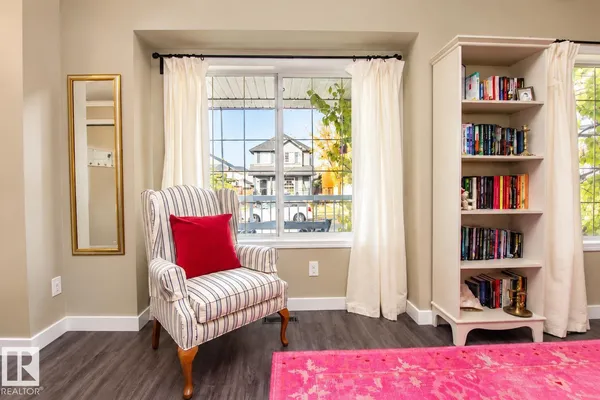
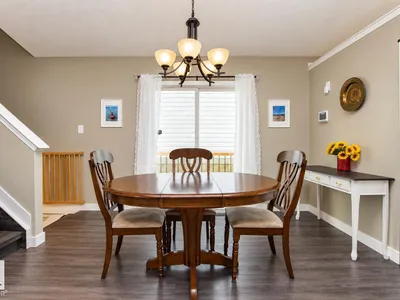
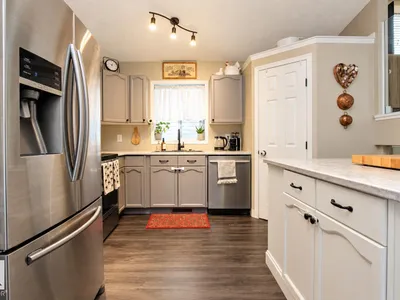
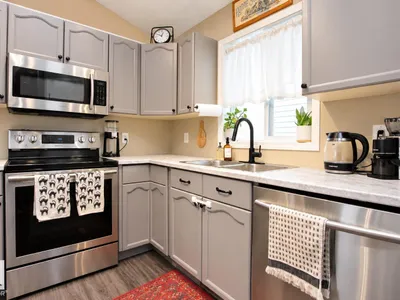
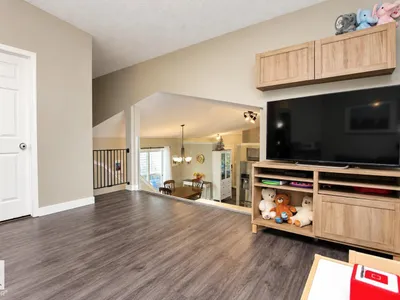
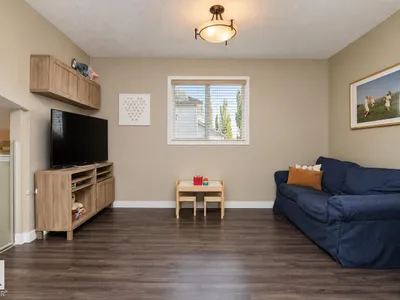
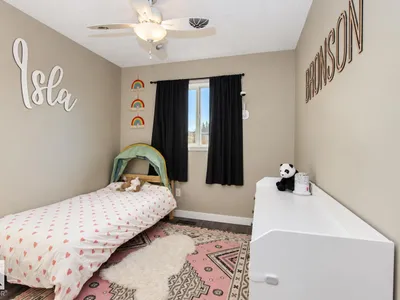
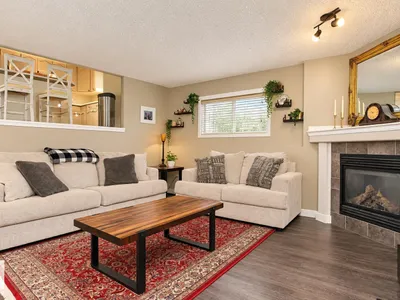
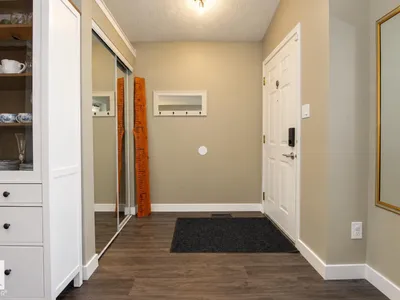
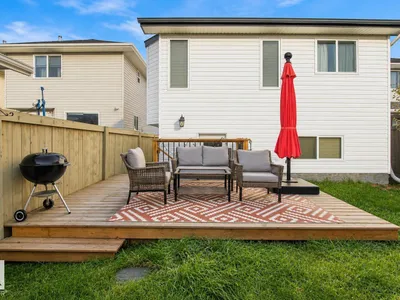
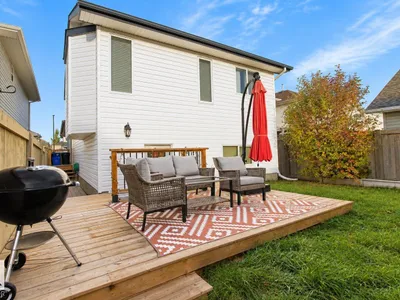
Welcome to this beautifully maintained 4-level split in the desirable community of Silver Berry! Offering 3 bedrooms, 2 full bathrooms, and an abundance of versatile living space, this home is perfect for families, first-time buyers, or those looking for room to grow. Step inside to discover soaring vaulted ceilings, an abundance of natural light, and a bright, inviting layout. The kitchen features updated appliances, while the multiple living areas provide plenty of space for entertaining, relaxing, or spending time with family. Pride of ownership is evident throughout this well-cared-for home. Conveniently located near schools, parks, shopping, and the Meadows Recreation Centre, with easy access to everyday amenities. A fantastic opportunity to own a spacious, move-in-ready home in one of southeast Edmonton’s popular communities!
Details
- Type
- House
- Bedrooms
- 3
- Bathrooms
- 2
- Living area
- 1,095 sq ft
- Year built
- 2004
- Neighbourhood
- Silver Berry
- Heating
- Forced air
- Basement
- Unfinished, Full
Room dimensions
| Room | Level | Size |
|---|---|---|
| Living room | Main level | |
| Dining room | Main level | |
| Kitchen | Main level | |
| Family room | Lower level | |
| Primary Bedroom | Upper Level | |
| Bedroom 2 | Upper Level | |
| Bedroom 3 | Lower level | |
| Bonus Room | Upper Level |
School zone
Schools this address is designated for
- Elementary
- Minchau (Edmonton Public)
- Junior high
- Kate Chegwin (Edmonton Public)
- High school
- W. P. Wagner (Edmonton Public)
- Catholic
- Mary Hanley (1.4 km), Father Michael Troy (1.4 km), Holy Trinity (4.2 km)
Public designations from Edmonton Public Schools attendance areas; Catholic schools shown are the nearest, as the Catholic board publishes no boundaries. Confirm with the school before relying on it.
Listing courtesy of Nolan Yaremchuk, Royal LePage Prestige Realty. Data provided through the REALTOR.ca DDF® and deemed reliable but not guaranteed. Living area is as reported by the listing brokerage under the Residential Measurement Standard where it applies; verify before relying on it. View on REALTOR.ca.