
201 RHATIGAN RD W NW
Rhatigan Ridge, Edmonton, T6R1A2
$775,000
ActiveMLS® E4513014, updated Oct 15, 2026


All 46 photos









About this home
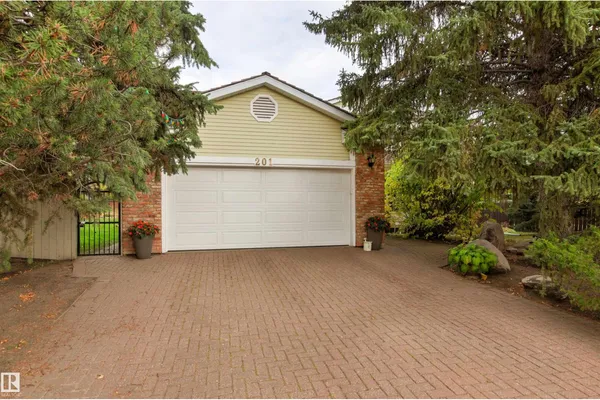
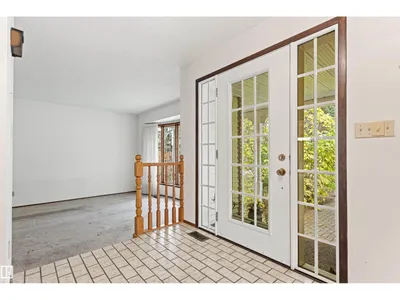
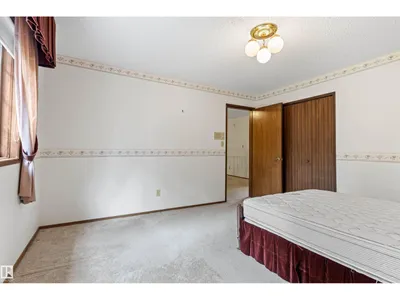
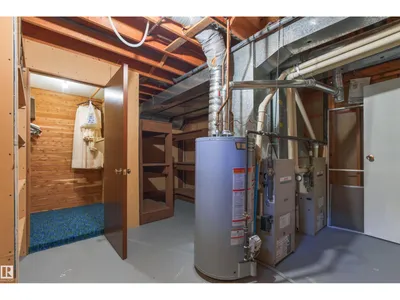
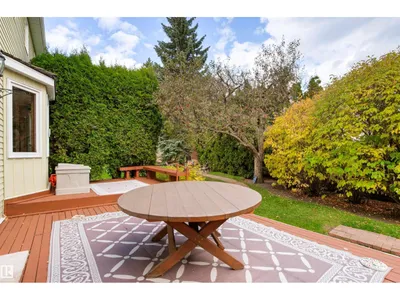
Tucked away at the bottom of a quiet cul-de-sac on a beautiful, big lot. Former Birkholz Show Home. Original owners have pridefully maintained this home and yard with care. Walk through the front door and a spectacular curved staircase winds upstairs to 4 bedrooms, a 5 piece bathroom and an ensuite 3 piece bathroom. A large laundry room is also located on the 2nd floor. Sunken living room with bay window, kitchen with breakfast nook opens to the cozy family room with brick fireplace and sliding doors out to the deck and the gorgeous backyard. Dining area with French doors would also make a perfect office. Attached double car garage.
Details
- Type
- House
- Bedrooms
- 4
- Bathrooms
- 3
- Living area
- 2,439 sq ft
- Year built
- 1981
- Neighbourhood
- Rhatigan Ridge
- Heating
- Forced air
- Basement
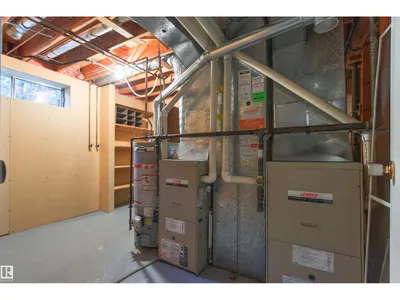
- Partially finished, Full
Room dimensions
| Room | Level | Size |
|---|---|---|
| Living room | Main level | 4.20 × 5.87 meters |
| Dining room | Main level | 3.64 × 4.26 meters |
| Kitchen | Main level | 2.85 × 3.82 meters |
| Family room | Main level | 4.72 × 3.82 meters |
| Primary Bedroom | Upper Level | 5.31 × 5.80 meters |
| Bedroom 2 | Upper Level | 3.06 × 3.84 meters |
| Bedroom 3 | Upper Level | 3.61 × 3.95 meters |
| Bedroom 4 | Upper Level | 3.06 × 2.75 meters |
| Breakfast | Main level | 2.93 × 4.38 meters |
| Laundry room | Upper Level | 3.05 × 1.96 meters |
School zone
Schools this address is designated for
- Elementary
- Earl Buxton (Edmonton Public)
- Junior high
- Riverbend (Edmonton Public)
- Catholic
- St. Mary (0.2 km), Archbishop Joseph MacNeil (2.0 km), Mother Margaret Mary (2.1 km)
Public designations from Edmonton Public Schools attendance areas; Catholic schools shown are the nearest, as the Catholic board publishes no boundaries. Confirm with the school before relying on it.
Listing courtesy of Gail Docken, MaxWell Progressive. Data provided through the REALTOR.ca DDF® and deemed reliable but not guaranteed. Living area is as reported by the listing brokerage under the Residential Measurement Standard where it applies; verify before relying on it. View on REALTOR.ca.