
1316 GRANT WY NW
Glastonbury, Edmonton, T5T6M8
$384,900
ActiveMLS® E4513008, updated Oct 15, 2026


All 17 photos



About this home
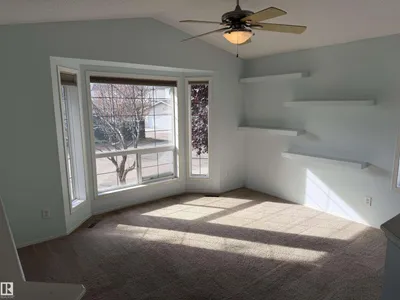
Located on a quiet street, Clean 4 level split home featuring a kitchen with a corner pantry and Newer Stainless Steel appliances. Up the stairs you will find 3 bedrooms all with ceiling fans and a full bathroom. To the lower level features a fireplace as well as a french door out to the rear deck. Upgrades to the home include Shingles, Furnace and Hot water tank all done within the last 4 years. New Pickleball courts currently being built close by also Close to Schools, Anthony Henday and not far from West Edmonton Mall.
Details
- Type
- House
- Bedrooms
- 3
- Bathrooms
- 1
- Living area
- 1,401 sq ft
- Year built
- 2001
- Neighbourhood
- Glastonbury
- Parking
- 4
- Heating
- Forced air
- Basement
- Unfinished, Full
Room dimensions
| Room | Level | Size |
|---|---|---|
| Living room | Main level | 3.97 × 3.85 meters |
| Dining room | Main level | 3.09 × 2.70 meters |
| Kitchen | Main level | 3.71 × 3.00 meters |
| Family room | Lower level | 6.39 × 5.53 meters |
| Primary Bedroom | Upper Level | 3.50 × 3.38 meters |
| Bedroom 2 | Upper Level | 2.78 × 2.71 meters |
| Bedroom 3 | Upper Level | 2.81 × 2.39 meters |
School zone
Schools this address is designated for
- Elementary
- Kim Hung (Edmonton Public)
- Junior high
- Kim Hung (Edmonton Public)
- High school
- Jasper Place (Edmonton Public)
- Catholic
- Sister Annata Brockman (1.8 km), St. Oscar Romero (3.0 km)
Public designations from Edmonton Public Schools attendance areas; Catholic schools shown are the nearest, as the Catholic board publishes no boundaries. Confirm with the school before relying on it.
Listing courtesy of Albert Kozel, Homes & Gardens Real Estate Limited. Data provided through the REALTOR.ca DDF® and deemed reliable but not guaranteed. Living area is as reported by the listing brokerage under the Residential Measurement Standard where it applies; verify before relying on it. View on REALTOR.ca.