
#31 7289 SOUTH TERWILLEGAR DR NW
South Terwillegar, Edmonton, T6R0N5
$299,000
ActiveMLS® E4513004, updated Oct 15, 2026


All 19 photos








About this home
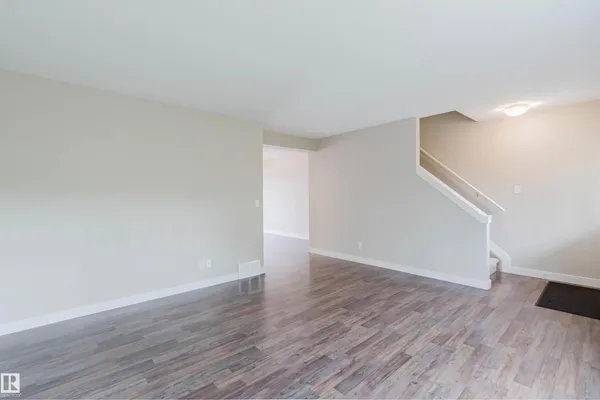
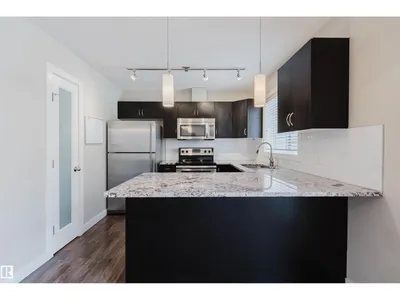
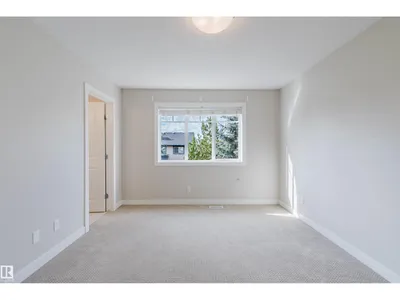
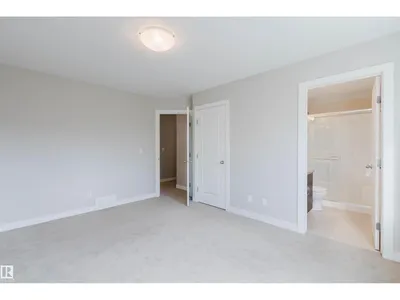
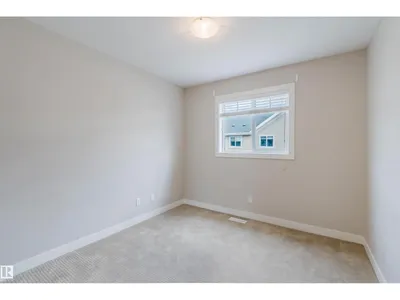
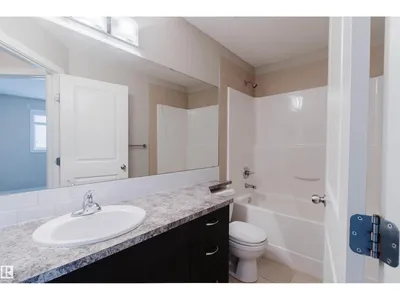
Nestled in desirable South Terwillegar, this turnkey townhouse provides an exceptional blend of comfort and functionality. The sunlit main floor hosts a seamlessly connected living area, dining space, and a well-equipped kitchen featuring abundant storage. Upstairs, three well-sized bedrooms—highlighted by a serene primary suite with a private ensuite—easily accommodate families or tenants. Complete with an attached double garage and dedicated laundry area on the lower level, this low-maintenance property puts top-rated schools, parks, retail, and Anthony Henday access right at your doorstep.
Details
- Type
- Row / Townhouse
- Bedrooms
- 3
- Bathrooms
- 3
- Living area
- 1,259 sq ft
- Year built
- 2012
- Neighbourhood
- South Terwillegar
- Heating
- Forced air
- Basement
- Partially finished, See Remarks
- Condo fee
- $439 Monthly
Room dimensions
| Room | Level | Size |
|---|---|---|
| Living room | Main level | |
| Dining room | Main level | |
| Kitchen | Main level | |
| Primary Bedroom | Upper Level | |
| Bedroom 2 | Upper Level | |
| Bedroom 3 | Upper Level |
School zone
Schools this address is designated for
- Elementary
- Lansdowne (Edmonton Public)
- Junior high
- Avalon (Edmonton Public)
- High school
- Lillian Osborne (Edmonton Public)
- Catholic
- Monsignor William Irwin (1.5 km), St. John XXIII (2.3 km), Mother Margaret Mary (2.7 km)
Public designations from Edmonton Public Schools attendance areas; Catholic schools shown are the nearest, as the Catholic board publishes no boundaries. Confirm with the school before relying on it.
Listing courtesy of Qiong Wu, Mozaic Realty Group. Data provided through the REALTOR.ca DDF® and deemed reliable but not guaranteed. Living area is as reported by the listing brokerage under the Residential Measurement Standard where it applies; verify before relying on it. View on REALTOR.ca.