
1420 161 ST SW
Glenridding Heights, Edmonton, T6W3P4
$700,000
ActiveMLS® E4513000, updated Oct 19, 2026


All 70 photos


























About this home
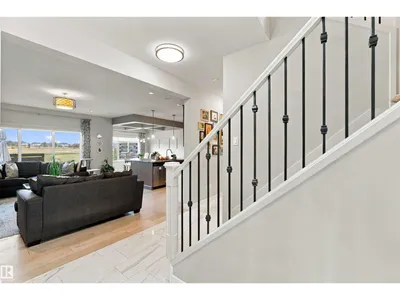
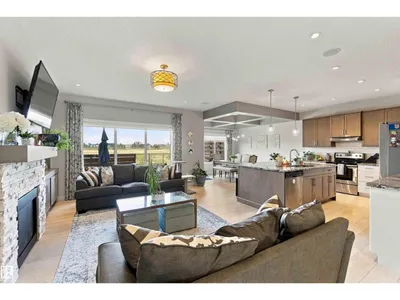
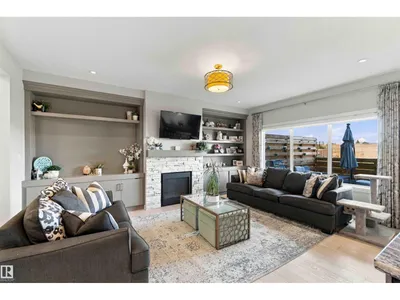
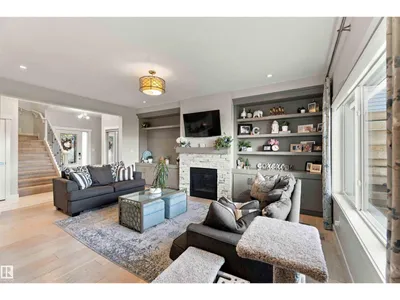
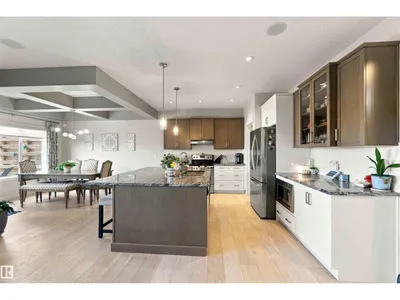
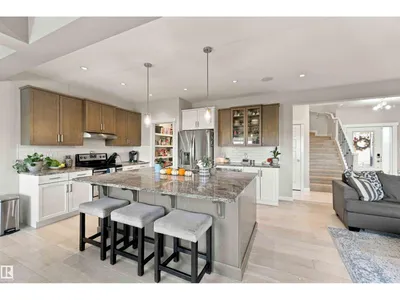
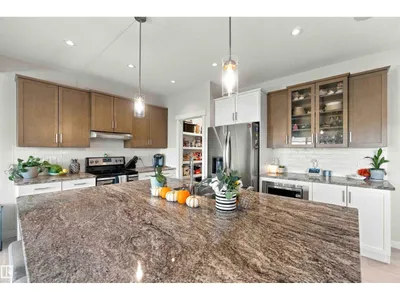
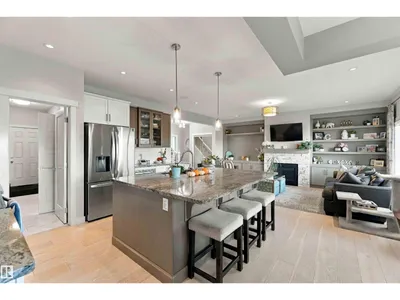
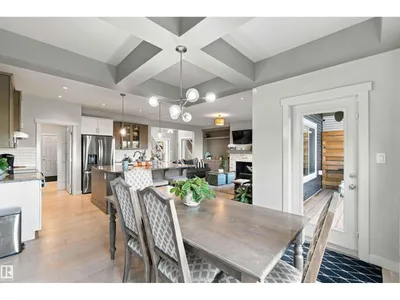
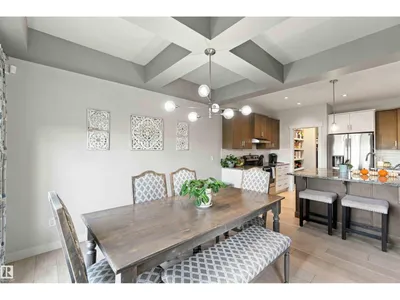
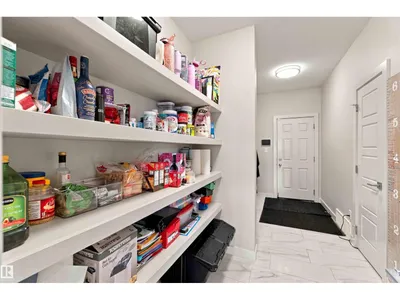
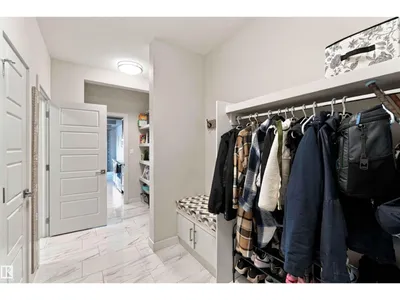
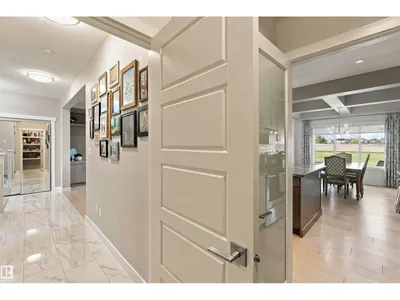
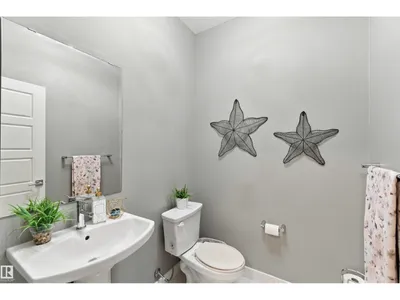
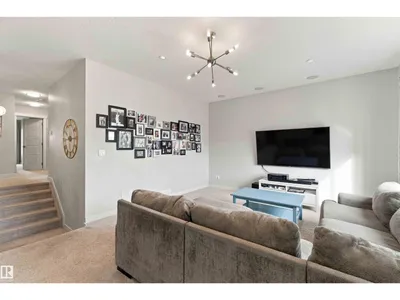
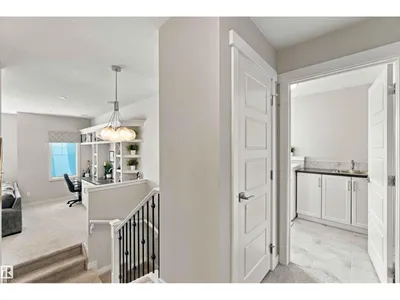
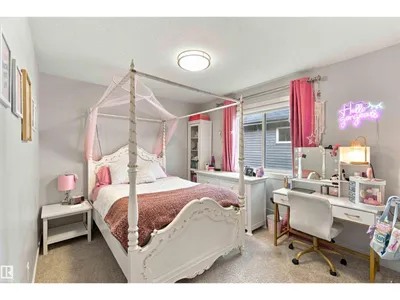
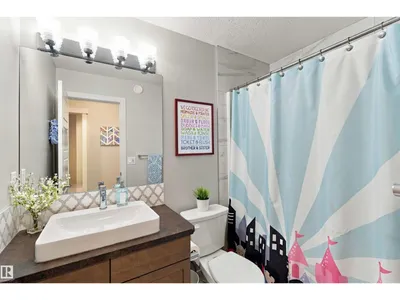
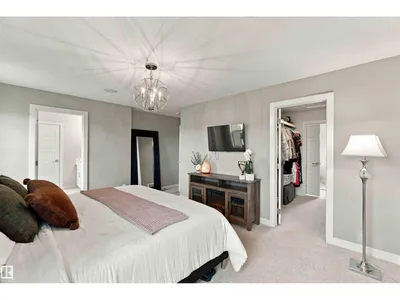
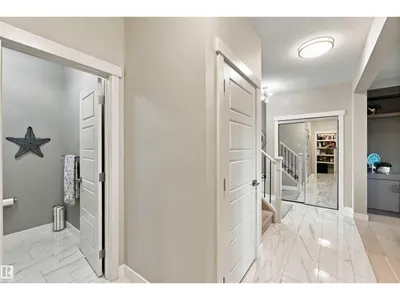
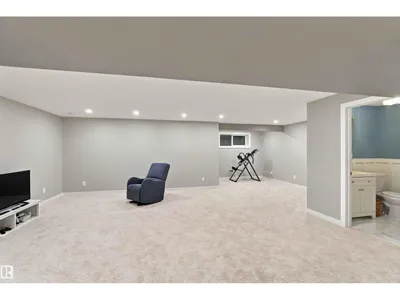
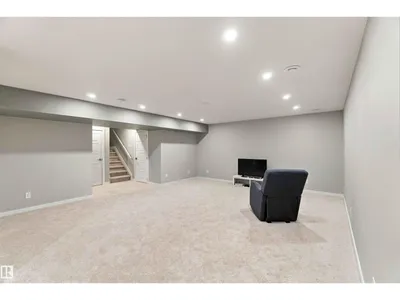
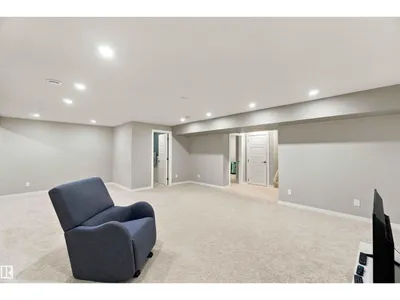
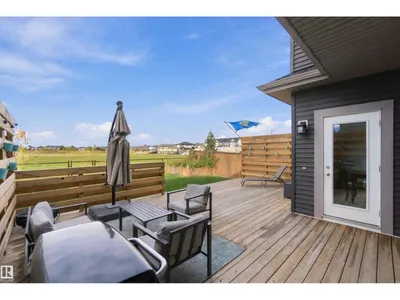
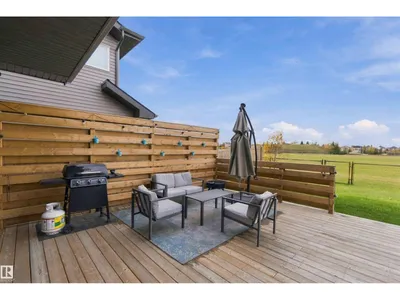
This former Parkwood Showhome that backs the soon to be built Elementary School is on the market and ready for you! This over 3100 sq foot of custom build living space boasts 4 Bedroom, 2 Full Baths and 2 half baths on 3 fully finished levels. The moment you see the professional landscaping, you will realize this is the Quality that you have been looking for. Once past the threshold you feel the warmth and inviting nature in this Home. Through the living room with custom built shelving and gorgeous fireplace and carried into the spacious dining room, you will be FLOODED with natural light. The Kitchen is the true centerpiece of this home with its Central island and granite countertops. Upstairs you will find an enormous family room with desk, and full wet bar, 2 generous bedrooms and a primary suite. The basement showcases the final bedroom and 1/2 bath, storage and mechanical room. The extras in this home are extensive! Finished heated garage, app controlled sound system throughout, and custom builtins.
Details
- Type
- House
- Bedrooms
- 4
- Bathrooms
- 4
- Living area
- 2,325 sq ft
- Year built
- 2016
- Neighbourhood
- Glenridding Heights
- Parking
- 4
- Heating
- Forced air
- Basement
- Finished, Full
Room dimensions
| Room | Level | Size |
|---|---|---|
| Living room | Main level | |
| Dining room | Main level | |
| Kitchen | Main level | |
| Family room | Upper Level | |
| Primary Bedroom | Upper Level | |
| Bedroom 2 | Upper Level | |
| Bedroom 3 | Upper Level | |
| Bedroom 4 | Basement | |
| Recreation room | Basement | |
| Mud room | Main level |
School zone
Schools this address is designated for
- Elementary
- Dr. M. A. Armour (Edmonton Public)
- Junior high
- Dr. M. A. Armour (Edmonton Public)
- High school
- Lillian Osborne (Edmonton Public)
- Catholic
- Joan Carr (1.5 km), Father Michael McCaffery (3.6 km)
Public designations from Edmonton Public Schools attendance areas; Catholic schools shown are the nearest, as the Catholic board publishes no boundaries. Confirm with the school before relying on it.
Listing courtesy of Mike Brattland, MaxWell Devonshire Realty. Data provided through the REALTOR.ca DDF® and deemed reliable but not guaranteed. Living area is as reported by the listing brokerage under the Residential Measurement Standard where it applies; verify before relying on it. View on REALTOR.ca.