
120 57 ST SW
Charlesworth, Edmonton, T6X0K9
$409,700
ActiveMLS® E4512999, updated Oct 15, 2026


All 74 photos





















About this home
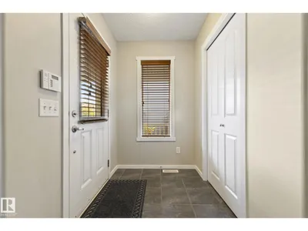
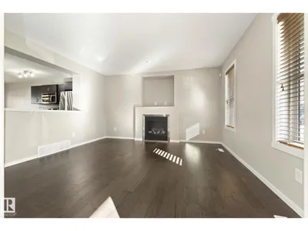
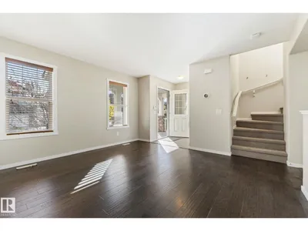
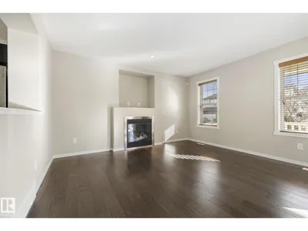
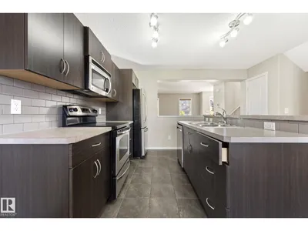
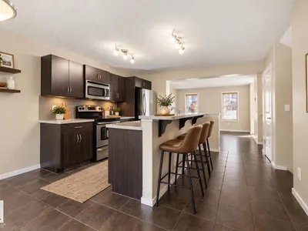
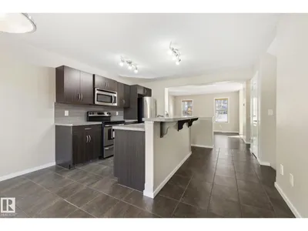
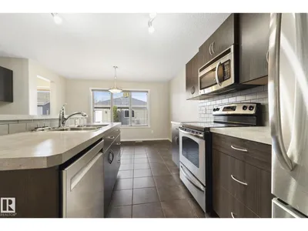
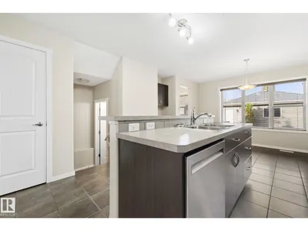
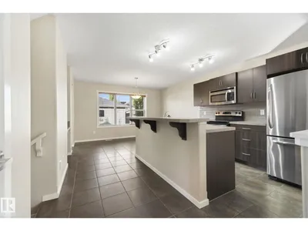
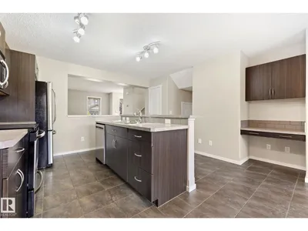
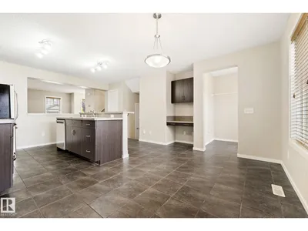
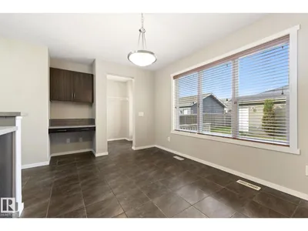
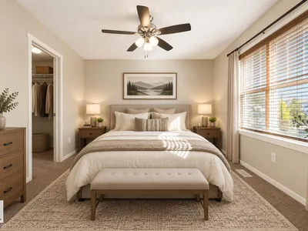
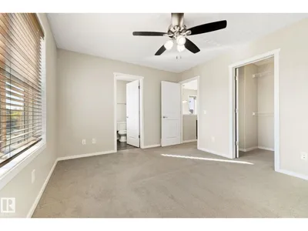
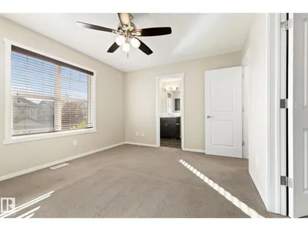
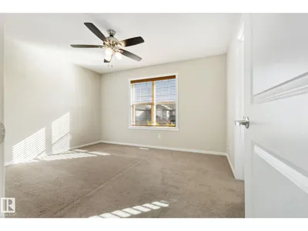
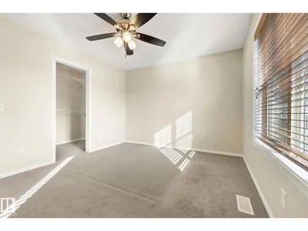
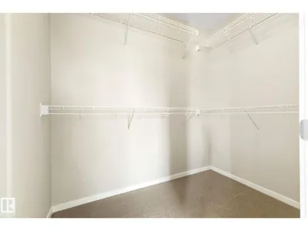
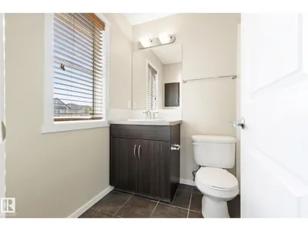
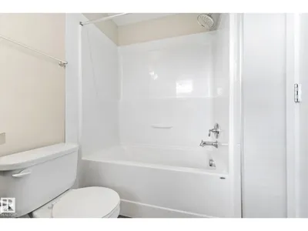
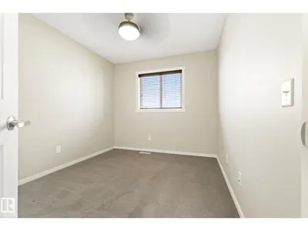
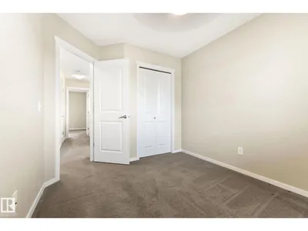
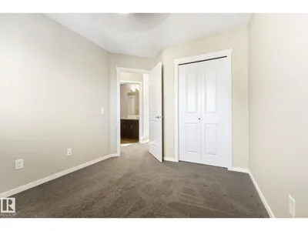
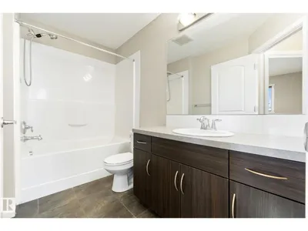
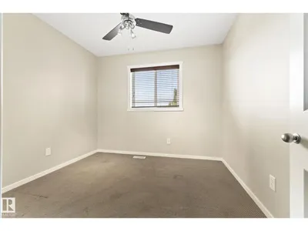
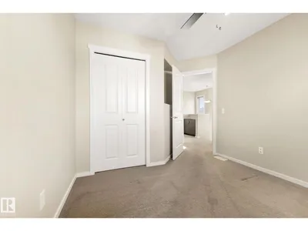
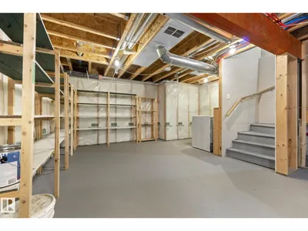
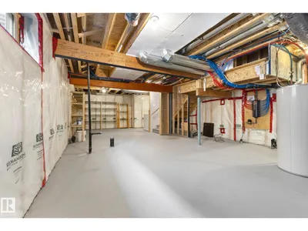
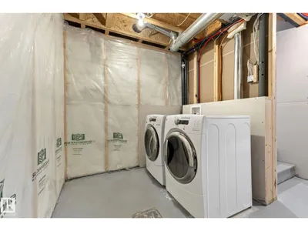
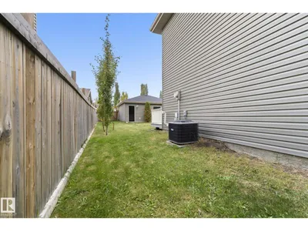
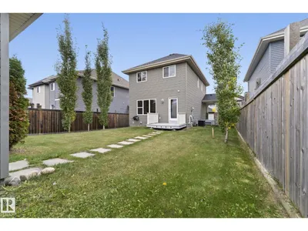
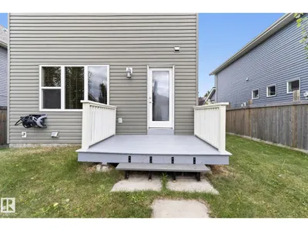
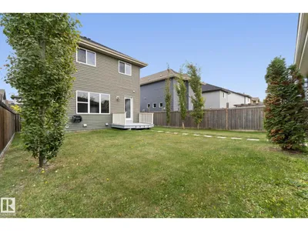
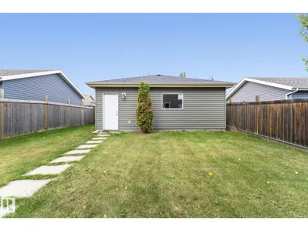
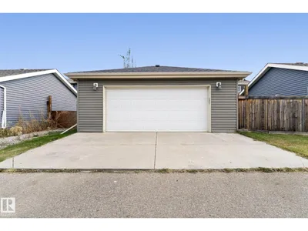
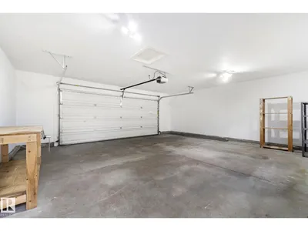
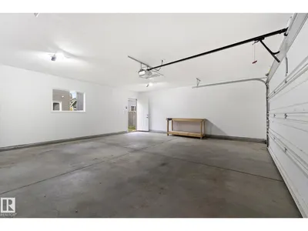
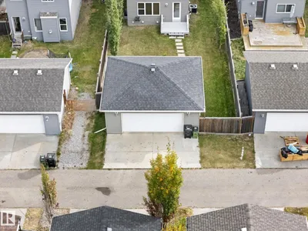
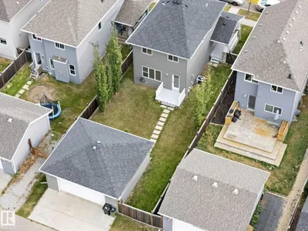
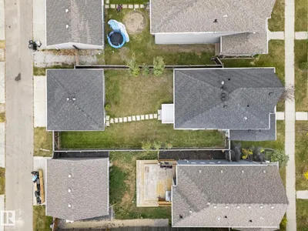
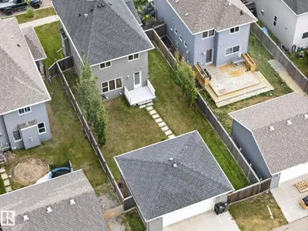
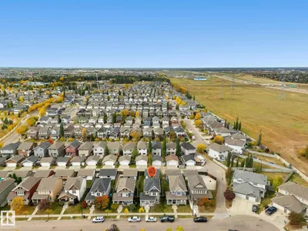
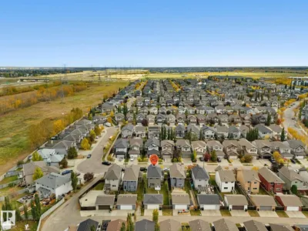
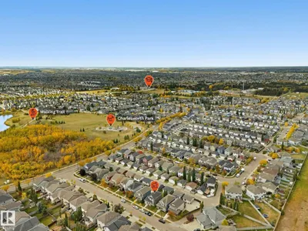
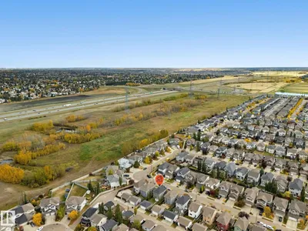
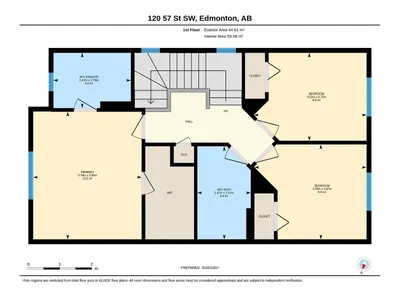
The wrap around veranda sets the tone for a home that welcomes you before you even touch the front door! Inside, the bright and spacious living room centres around a gas fireplace that earns its place through an Alberta winter. The main floor stays connected without losing its structure, featuring a kitchen equipped with ample cabinetry, a two tiered island, and a convenient desk area that adapts to whatever the evening requires. Upstairs, the primary suite includes a four-piece ensuite and generous closet space, supported by two additional bedrooms and another full bathroom. Downstairs, the basement offers flexible square footage ready for future development plans alongside the laundry and utility space. Outside, the fully fenced yard pairs with a detached double garage and extra parking on the pad. Quick access to Anthony Henday Drive and the growing retail corridor of Charlesworth puts everyday convenience right at your fingertips. A property designed for the way families actually live.
Details
- Type
- House
- Bedrooms
- 3
- Bathrooms
- 3
- Living area
- 1,397 sq ft
- Year built
- 2011
- Neighbourhood
- Charlesworth
- Heating
- Forced air
- Basement
- Unfinished, Full
Room dimensions
| Room | Level | Size |
|---|---|---|
| Living room | Main level | 4.34 × 4.57 meters |
| Dining room | Main level | 2.71 × 4.65 meters |
| Kitchen | Main level | 3.35 × 4.18 meters |
| Primary Bedroom | Upper Level | 3.39 × 3.99 meters |
| Bedroom 2 | Upper Level | 3.50 × 2.97 meters |
| Bedroom 3 | Upper Level | 3.52 × 2.75 meters |
School zone
Schools this address is designated for
- Elementary
- Ellerslie Campus (Edmonton Public)
- Junior high
- Ellerslie Campus (Edmonton Public)
- High school
- J. Percy Page (Edmonton Public)
- Catholic
- Corpus Christi (1.2 km), Holy Trinity (3.0 km)
Public designations from Edmonton Public Schools attendance areas; Catholic schools shown are the nearest, as the Catholic board publishes no boundaries. Confirm with the school before relying on it.
Listing courtesy of Dyanna Retzlaff, Royal LePage Noralta Real Estate. Data provided through the REALTOR.ca DDF® and deemed reliable but not guaranteed. Living area is as reported by the listing brokerage under the Residential Measurement Standard where it applies; verify before relying on it. View on REALTOR.ca.