
3816 85 ST NW NW
Richfield, Edmonton, T6K0H6
$399,000
ActiveMLS® E4512992, updated Oct 15, 2026


All 48 photos















About this home
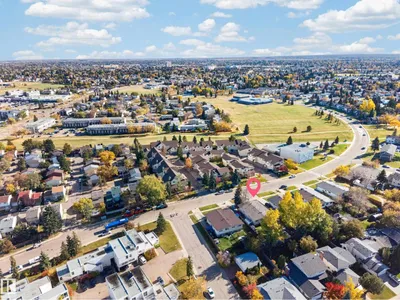
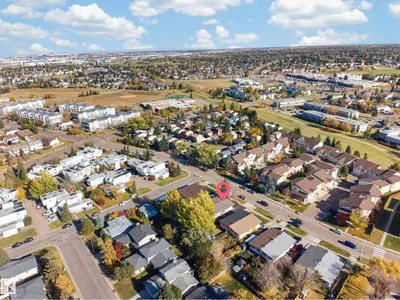
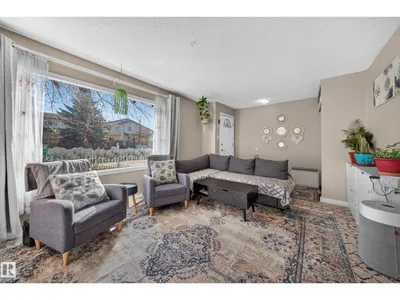
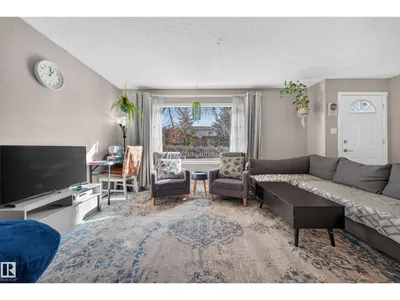
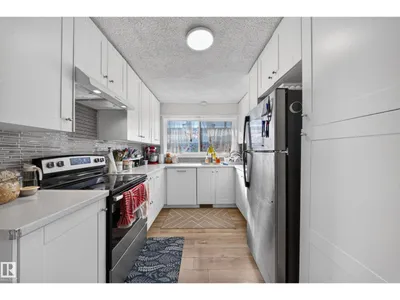
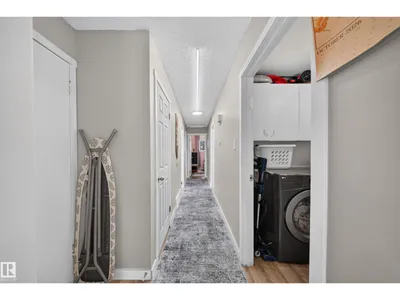
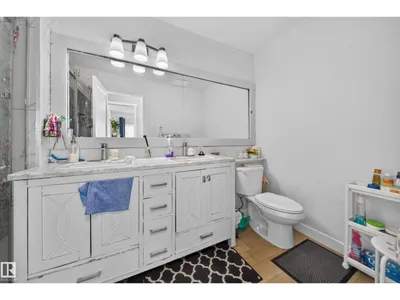
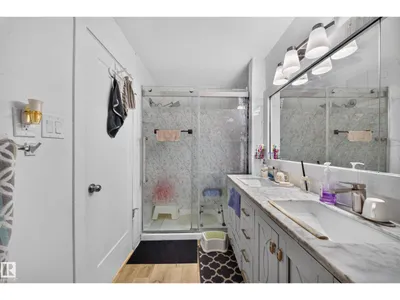
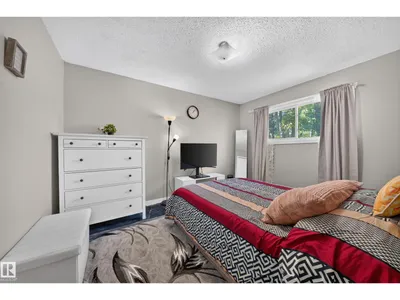
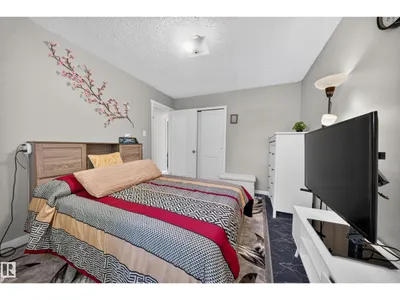
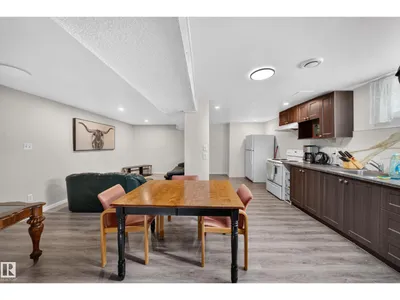
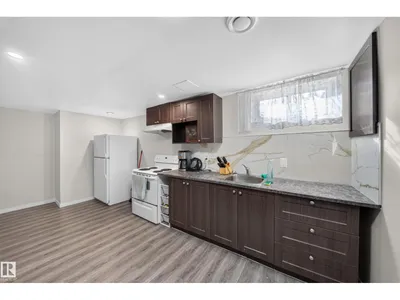
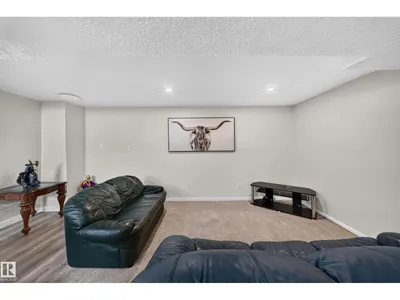
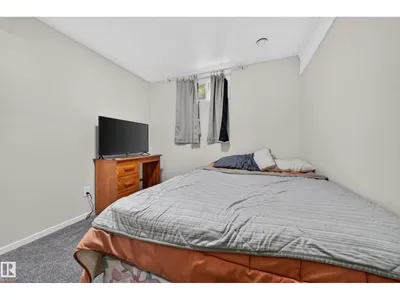
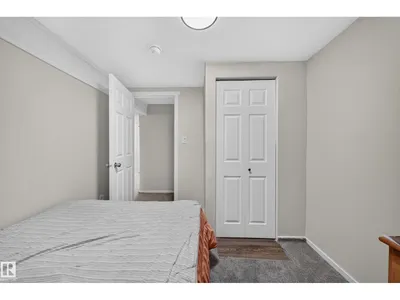
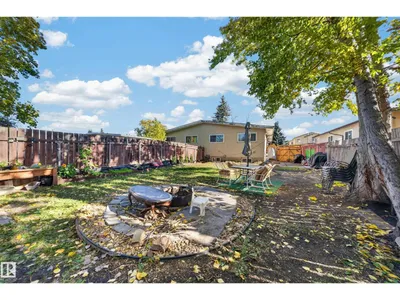
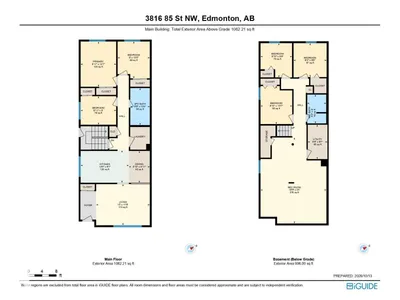
Bright and move-in-ready duplex in the desirable community of Richfield, Edmonton! Featuring 6 bedrooms and abundant natural light, this home offers a functional layout and numerous updates, including newer flooring, paint, lighting, windows, kitchens, vanities, hot water tank, high-efficiency furnace, and shingles. The basement features a separate entrance, a second kitchen, 3 spacious bedrooms, and a full bathroom. Conveniently located near schools, parks, shopping, and major roadways. An excellent opportunity for homeowners or investors seeking a versatile property!
Details
- Type
- Duplex
- Bedrooms
- 6
- Bathrooms
- 2
- Living area
- 1,062 sq ft
- Year built
- 1972
- Neighbourhood
- Richfield
- Heating
- Forced air
- Basement
- Finished, Full
Room dimensions
| Room | Level | Size |
|---|---|---|
| Living room | Main level | |
| Dining room | Main level | |
| Kitchen | Main level | |
| Family room | Basement | |
| Primary Bedroom | Main level | |
| Bedroom 2 | Main level | |
| Bedroom 3 | Main level | |
| Bedroom 4 | Basement | |
| Bedroom 5 | Basement | |
| Bedroom 6 | Basement | |
| Utility room | Basement |
School zone
Schools this address is designated for
- Elementary
- Grace Martin (Edmonton Public)
- Junior high
- Edith Rogers (Edmonton Public)
- High school
- J. Percy Page (Edmonton Public)
- Catholic
- St. Elizabeth (0.7 km), CCAC-Mill Woods (0.6 km)
Public designations from Edmonton Public Schools attendance areas; Catholic schools shown are the nearest, as the Catholic board publishes no boundaries. Confirm with the school before relying on it.
Listing courtesy of Hasan Raza, Exp Realty. Data provided through the REALTOR.ca DDF® and deemed reliable but not guaranteed. Living area is as reported by the listing brokerage under the Residential Measurement Standard where it applies; verify before relying on it. View on REALTOR.ca.