
2345 139 AV NW
Bannerman, Edmonton, T5Y1S1
$239,900
ActiveMLS® E4512990, updated Oct 18, 2026


All 34 photos








About this home
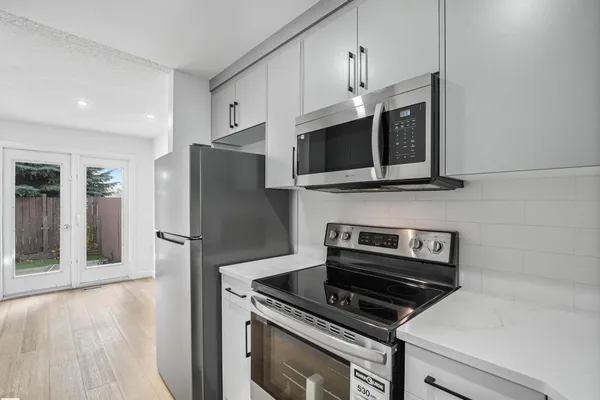
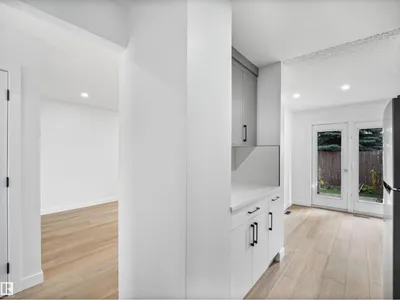
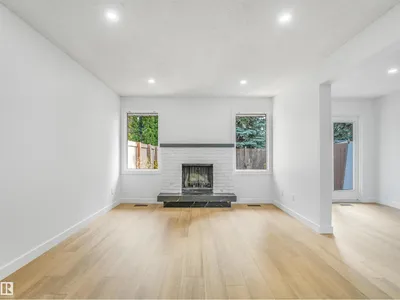
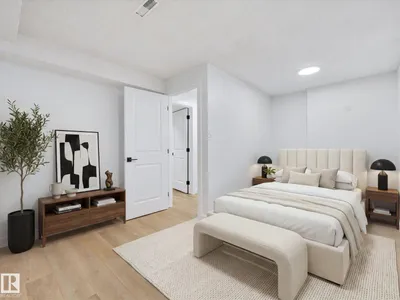
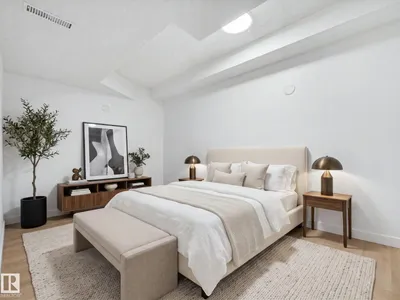
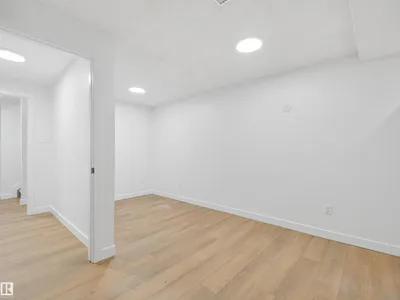
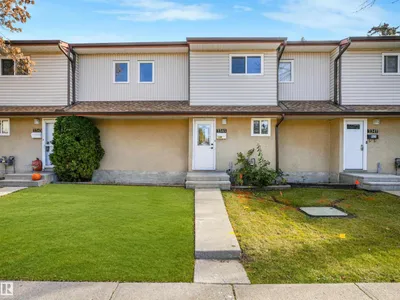
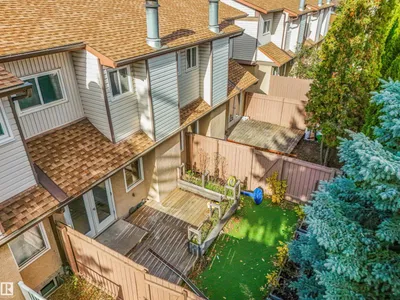
FULLY RENOVATED & LOW CONDO FEES!!! Fall in love with this beautifully transformed townhome in Bannerman, where modern style meets exceptional value! Perfect for first-time buyers or investors, this 4-BED & DEN plus 2-bath home showcases gorgeous upgrades throughout, including luxury vinyl plank flooring, plush new carpet, contemporary lighting, all-new doors, trim, hardware & baths. The bright, inviting living room features a fireplace framed by big windows. The showstopping NEW kitchen boasts elegant TWO-TONE cabinetry, QUARTZ countertops, subway tile backsplash & new s/s appliances, flowing seamlessly into the sunny dining area with French doors leading to the private yard with deck & MAINTENANCE FREE TURF! Upstairs offers 3 spacious bed & a stunningly updated bath. The fully finished basement adds a BDRM & DEN, new washer & dryer & extra storage. Enjoy your private, fenced, SW backyard with deck & your parking stall right outside the front door. All this in a well-managed complex with LOW condo fees!
Details
- Type
- Row / Townhouse
- Bedrooms
- 4
- Bathrooms
- 2
- Living area
- 1,020 sq ft
- Year built
- 1978
- Neighbourhood
- Bannerman
- Parking
- 1
- Heating
- Forced air
- Basement
- Finished, Full
- Condo fee
- $268 Monthly
Room dimensions
| Room | Level | Size |
|---|---|---|
| Living room | Main level | 3.50 × 4.76 meters |
| Dining room | Main level | 2.33 × 2.93 meters |
| Kitchen | Main level | 2.33 × 3.34 meters |
| Den | Basement | 2.36 × 3.40 meters |
| Primary Bedroom | Upper Level | 3.41 × 3.42 meters |
| Bedroom 2 | Upper Level | 2.37 × 2.99 meters |
| Bedroom 3 | Upper Level | 3.26 × 2.90 meters |
| Bedroom 4 | Basement | 3.43 × 4.61 meters |
| Laundry room | Basement | 2.36 × 1.40 meters |
| Utility room | Basement | 2.36 × 2.43 meters |
| Storage | Basement | 0.91 × 1.06 meters |
School zone
Schools this address is designated for
- Elementary
- Bannerman (Edmonton Public)
- Junior high
- John D. Bracco (Edmonton Public)
- High school
- Eastglen (Edmonton Public)
- Catholic
- St. Bonaventure (0.8 km), St. Elizabeth Seton (1.5 km), CCAC-Clareview (1.6 km)
Public designations from Edmonton Public Schools attendance areas; Catholic schools shown are the nearest, as the Catholic board publishes no boundaries. Confirm with the school before relying on it.
Listing courtesy of David Estephan, KIC Realty. Data provided through the REALTOR.ca DDF® and deemed reliable but not guaranteed. Living area is as reported by the listing brokerage under the Residential Measurement Standard where it applies; verify before relying on it. View on REALTOR.ca.