
8612 30 AV NW NW
Tipaskan, Edmonton, T6K2X7
$439,888
ActiveMLS® E4512986, updated Oct 16, 2026


All 58 photos




















About this home
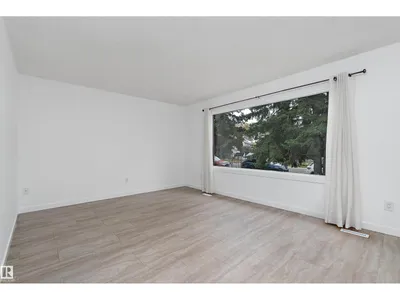
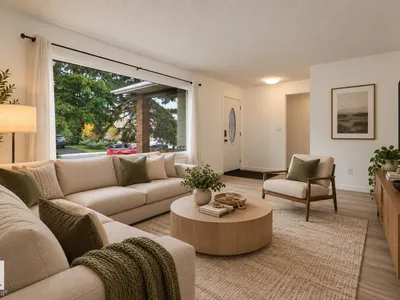
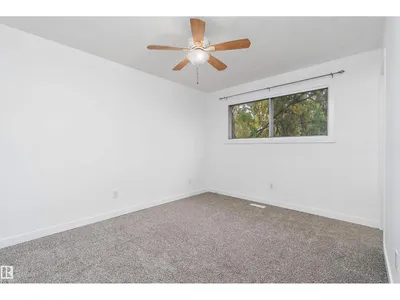
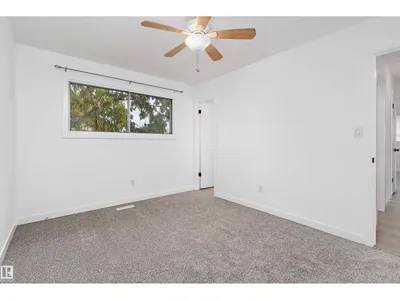
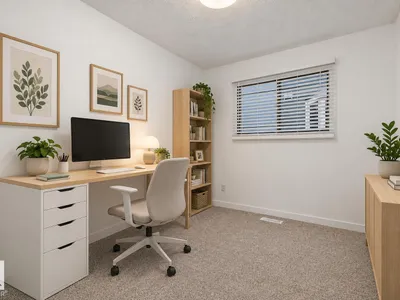
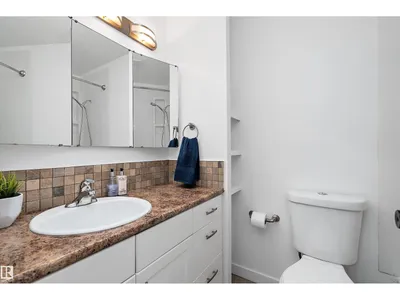
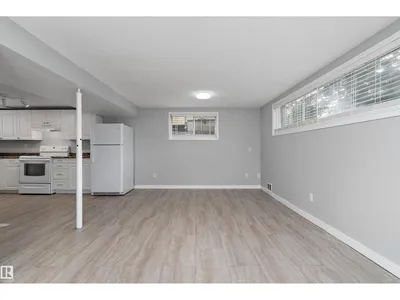
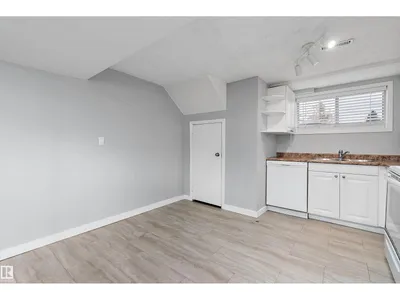
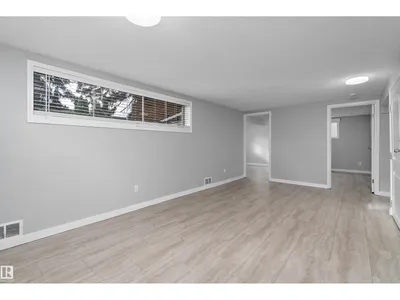
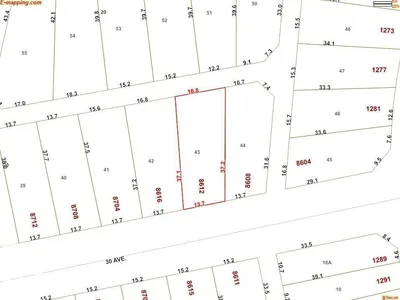
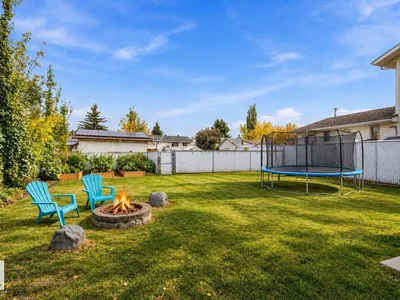
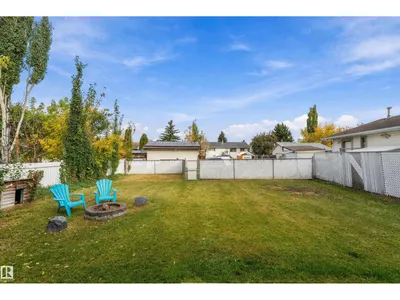
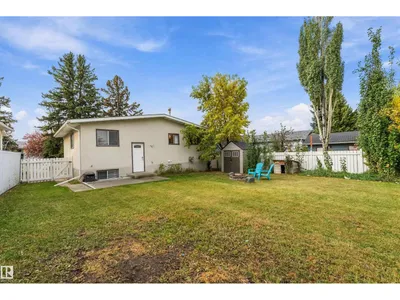
Room to Live, Space to Grow, and Income Potential! Move-in ready and full of possibilities, this raised bungalow offers the flexibility of two separate living spaces, a spacious fenced yard, and room to plan for the future. The nearly 1050 sq. ft. main floor features 3 bedrooms and 1.5 bathrooms, bright living room and kitchen with eat in dining. Downstairs you will find a Legal 2-bedroom secondary suite complete with its own kitchen, full bathroom and living area. Both spaces are accessed through a shared rear entrance. Outside, enjoy a yard with room to make it your own, whether that means summer barbecues on the patio, evenings around the permanent firepit, or space for a garden. Rear alley access leads to an existing parking pad, with the municipality confirming potential for a future garage, subject to applicable approvals. Whether you’re looking for a home with income potential, space for extended family, or a property that offers flexibility for the years ahead, this one is worth a closer look.
Details
- Type
- House
- Bedrooms
- 5
- Bathrooms
- 3
- Living area
- 1,049 sq ft
- Year built
- 1977
- Neighbourhood
- Tipaskan
- Parking
- 3
- Heating
- Forced air
- Basement
- Finished, Full, Suite
Room dimensions
| Room | Level | Size |
|---|---|---|
| Living room | Main level | 5.14 × 3.65 meters |
| Dining room | Main level | 3.72 × 1.91 meters |
| Kitchen | Main level | 2.65 × 2.09 meters |
| Primary Bedroom | Main level | 3.65 × 3.14 meters |
| Bedroom 2 | Main level | 4.05 × 3.04 meters |
| Bedroom 3 | Main level | 2.42 × 3.94 meters |
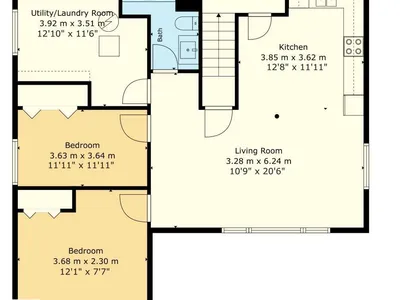
| Bedroom 4 | Basement | 3.63 × 3.64 meters |
| Bedroom 5 | Basement | 3.68 × 2.30 meters |
| Second Kitchen | Basement | 3.85 × 3.62 meters |
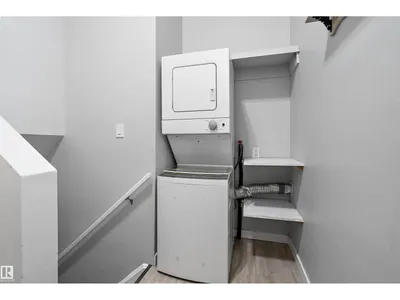
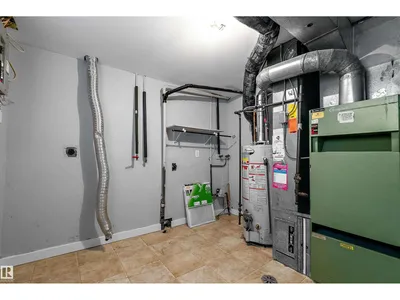
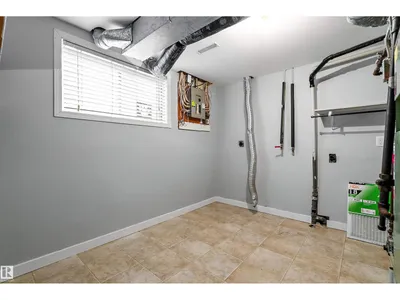
| Laundry room | Basement | 3.92 × 3.51 meters |
School zone
Schools this address is designated for
- Elementary
- Tipaskan (Edmonton Public)
- Junior high
- Edith Rogers (Edmonton Public)
- High school
- J. Percy Page (Edmonton Public)
- Catholic
- Frere Antoine (0.9 km), CCAC-Mill Woods (1.5 km), Holy Trinity (1.4 km)
Public designations from Edmonton Public Schools attendance areas; Catholic schools shown are the nearest, as the Catholic board publishes no boundaries. Confirm with the school before relying on it.
Listing courtesy of John Carter, REMAX River City. Data provided through the REALTOR.ca DDF® and deemed reliable but not guaranteed. Living area is as reported by the listing brokerage under the Residential Measurement Standard where it applies; verify before relying on it. View on REALTOR.ca.