
13436 135 ST NW
Wellington, Edmonton, T5L1Y9
$325,000
ActiveMLS® E4512985, updated Oct 15, 2026


All 30 photos






About this home
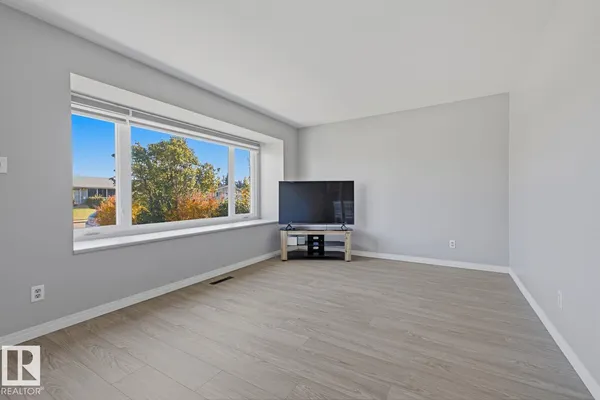
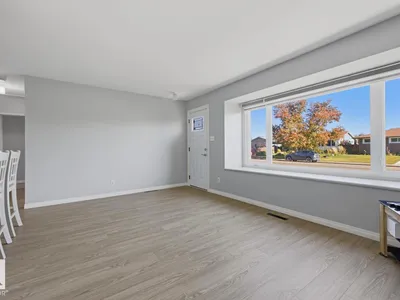
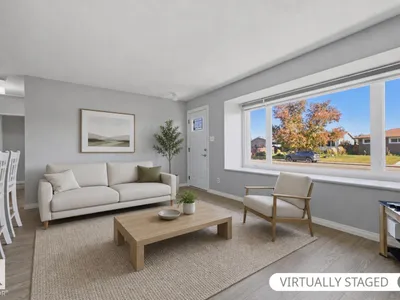
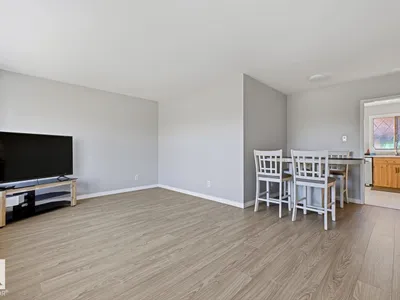
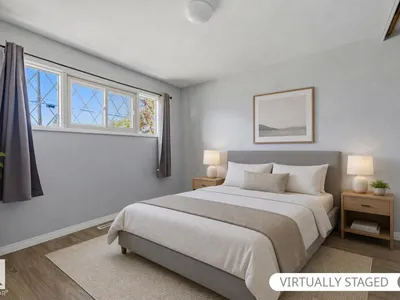
Looking for a detached home on a condo budget? Welcome to this charming, well-maintained home in the mature neighbourhood of Wellington. This stair-free bungalow offers effortless single-family living without the condo fees! This delightful home features 3 spacious bedrooms and a sun-drenched living room filled with brilliant natural light. The large kitchen provides plenty of space for all of your cooking needs. Outside, enjoy a private, lushly landscaped yard alongside a generous double detached garage and a large concrete patio. The home has been lovingly cared for and has many improvements: refrigerator and dishwasher (2026), garage shingles (2026), hot water tank (2025), living room blinds (2025), front door (2025), sewer line (2024), just to name a few. Ideally located just steps from public transit and local amenities, this move-in-ready home offers the ultimate hassle-free lifestyle! ** Some photos have been virtually altered/staged **
Details
- Type
- House
- Bedrooms
- 3
- Bathrooms
- 1
- Living area
- 1,006 sq ft
- Year built
- 1958
- Neighbourhood
- Wellington
- Heating
- Forced air
- Basement
- None
Room dimensions
| Room | Level | Size |
|---|---|---|
| Living room | Main level | |
| Dining room | Main level | |
| Kitchen | Main level | |
| Primary Bedroom | Main level | |
| Bedroom 2 | Main level | |
| Bedroom 3 | Main level | |
| Laundry room | Main level |
School zone
Schools this address is designated for
- Elementary
- McArthur (Edmonton Public)
- Junior high
- Rosslyn (Edmonton Public)
- High school
- Ross Sheppard (Edmonton Public)
- Catholic
- St. Angela (0.2 km), Sir John Thompson (0.4 km), CCAC-Westmount (3.1 km)
Public designations from Edmonton Public Schools attendance areas; Catholic schools shown are the nearest, as the Catholic board publishes no boundaries. Confirm with the school before relying on it.
Listing courtesy of Steve Chun, RE/MAX Elite. Data provided through the REALTOR.ca DDF® and deemed reliable but not guaranteed. Living area is as reported by the listing brokerage under the Residential Measurement Standard where it applies; verify before relying on it. View on REALTOR.ca.