
188 Brookview WY
Brookview, Stony Plain, T7Z2X7
$385,000
ActiveMLS® E4512982, updated Oct 22, 2026
All 72 photos






About this home
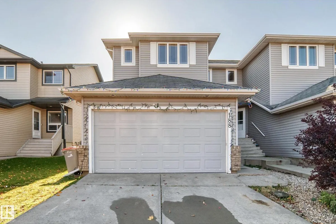
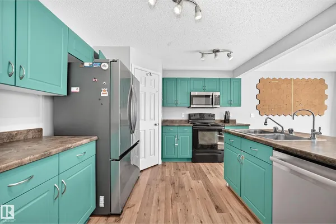
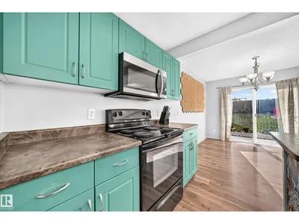
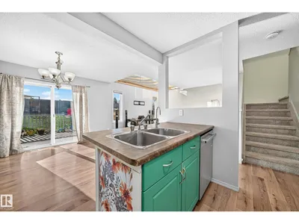
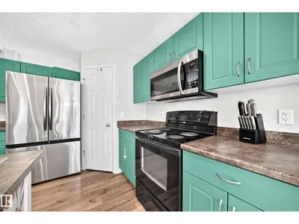
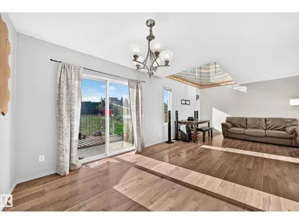
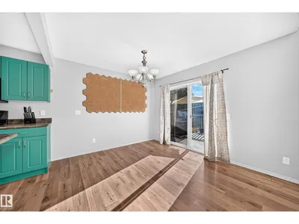
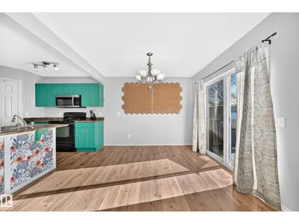
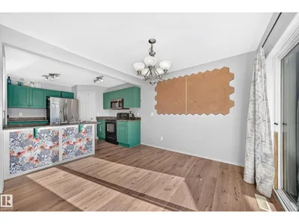
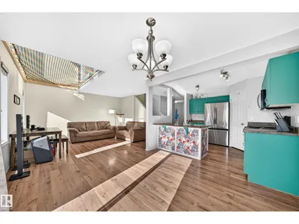
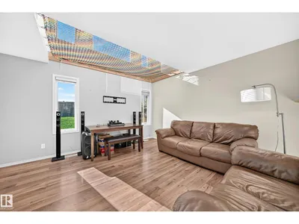
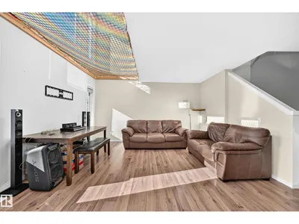
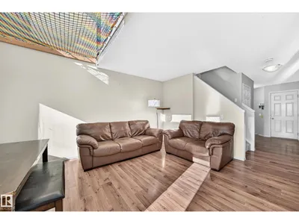
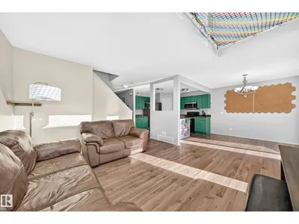
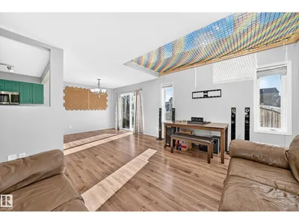
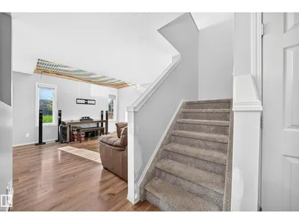
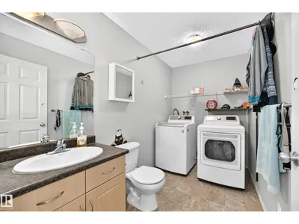
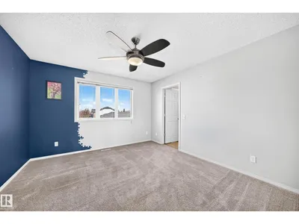
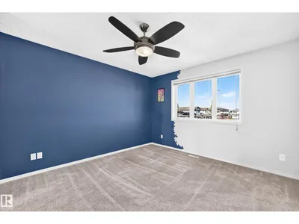
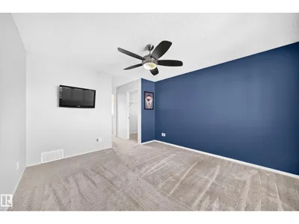
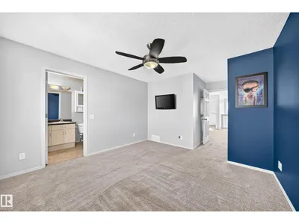
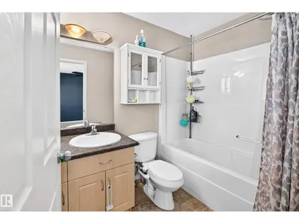
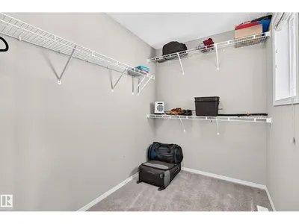
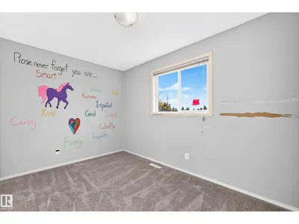
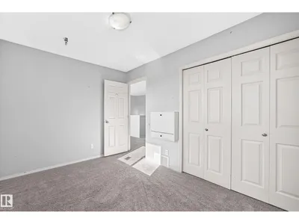
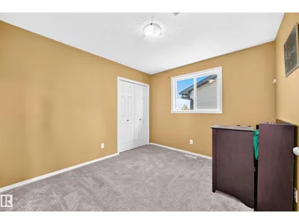
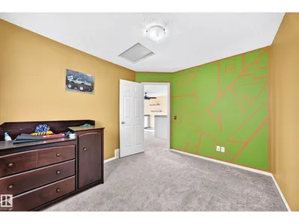
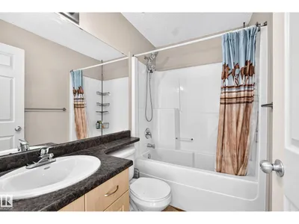
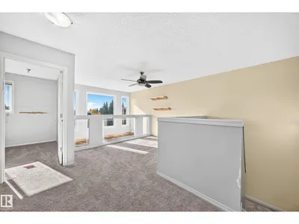
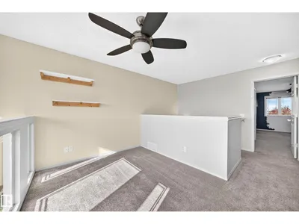
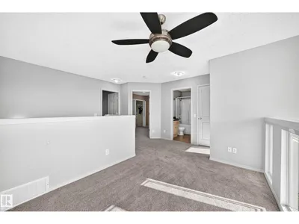
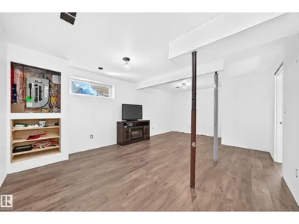
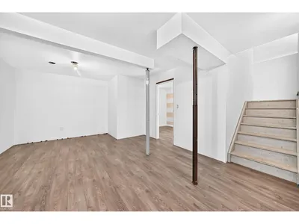
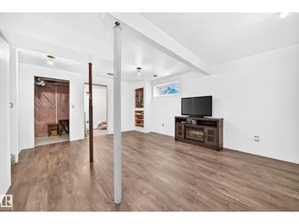
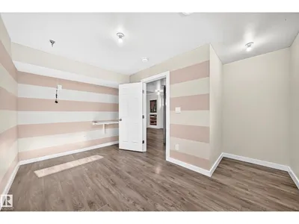
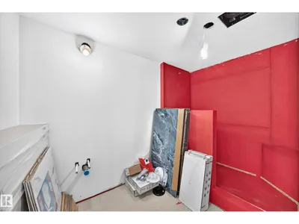
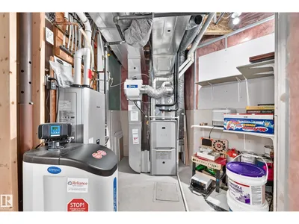
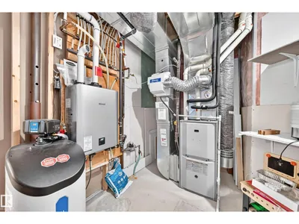
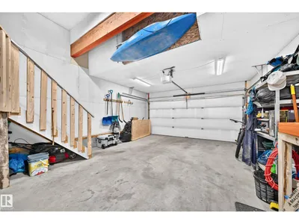
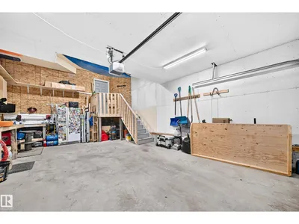
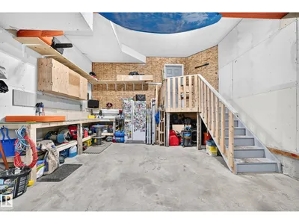
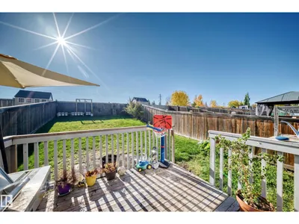
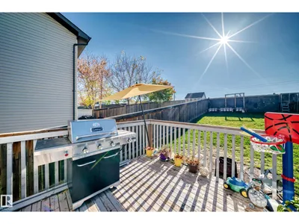
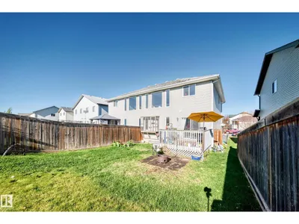
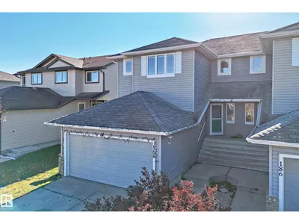
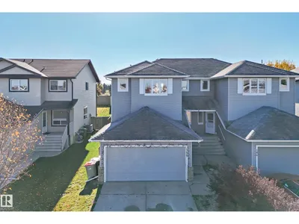
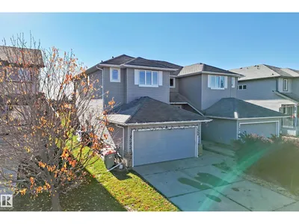
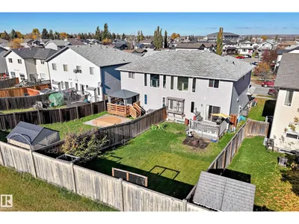
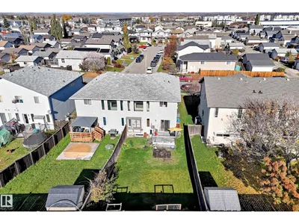
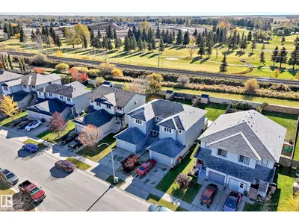
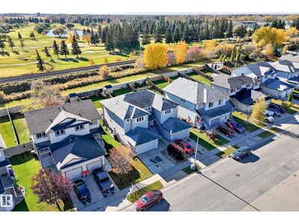
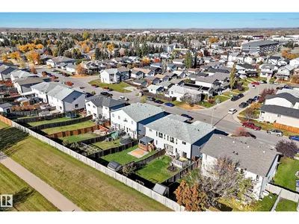
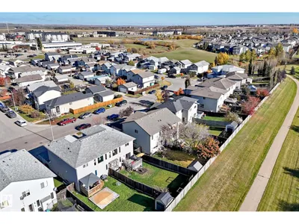
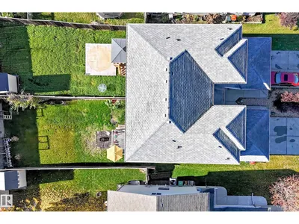
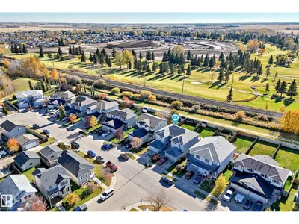
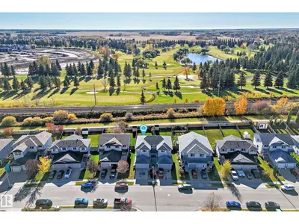
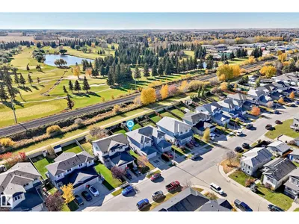
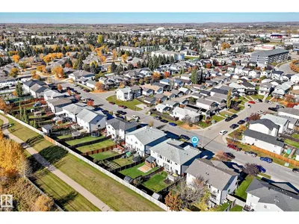
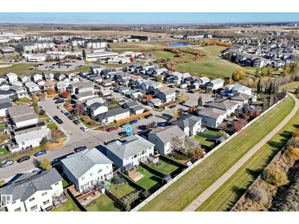
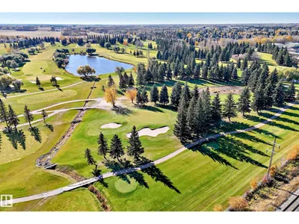
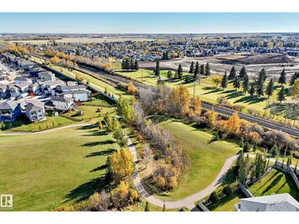
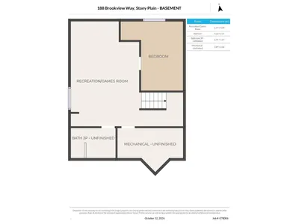
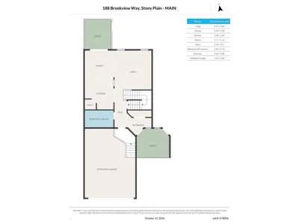
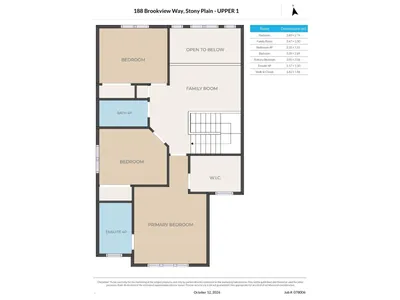
Welcome to this inviting 2-storey home in the heart of Brookview, backing onto a park reserve with paved walking trails! Featuring 3 spacious bedrooms, 2.5 bathrooms, a bonus room and double attached garage, this home offers the perfect blend of comfort and functionality. The bright, open-concept main floor boasts soaring ceilings, large windows, a centre island, corner pantry and patio doors leading to the rear deck. Upstairs, you’ll find three generous bedrooms, a versatile bonus room and a spacious primary suite with walk-in closet and 4-piece ensuite. The partially finished basement offers room to grow, while the fully fenced, landscaped south-facing backyard is perfect for enjoying the summer sun. Conveniently located close to shopping, restaurants, the hospital and quick access to Highway 16A, this home is ready for its next owners!
Details
- Type
- Duplex
- Bedrooms
- 4
- Bathrooms
- 3
- Living area
- 1,542 sq ft
- Year built
- 2007
- Neighbourhood
- Brookview
- Heating
- Forced air
- Basement
- Partially finished, Full
Room dimensions
| Room | Level | Size |
|---|---|---|
| Living room | Main level | 4.41 × 3.80 meters |
| Dining room | Main level | 3.10 × 3.30 meters |
| Kitchen | Main level | 3.10 × 2.64 meters |
| Family room | Upper Level | 3.47 × 2.50 meters |
| Primary Bedroom | Upper Level | 3.95 × 3.56 meters |
| Bedroom 2 | Upper Level | 3.39 × 2.89 meters |
| Bedroom 3 | Upper Level | 3.40 × 2.74 meters |
| Bedroom 4 | Basement | 4.23 × 2.51 meters |
| Recreation room | Basement | 6.37 × 4.09 meters |
Listing courtesy of Tami Hardie, Exp Realty. Data provided through the REALTOR.ca DDF® and deemed reliable but not guaranteed. Living area is as reported by the listing brokerage under the Residential Measurement Standard where it applies; verify before relying on it. View on REALTOR.ca.