
11623 123 ST NW
Inglewood (Edmonton), Edmonton, T5M0G7
$400,000
ActiveMLS® E4512980, updated Oct 18, 2026

All 63 photos















About this home
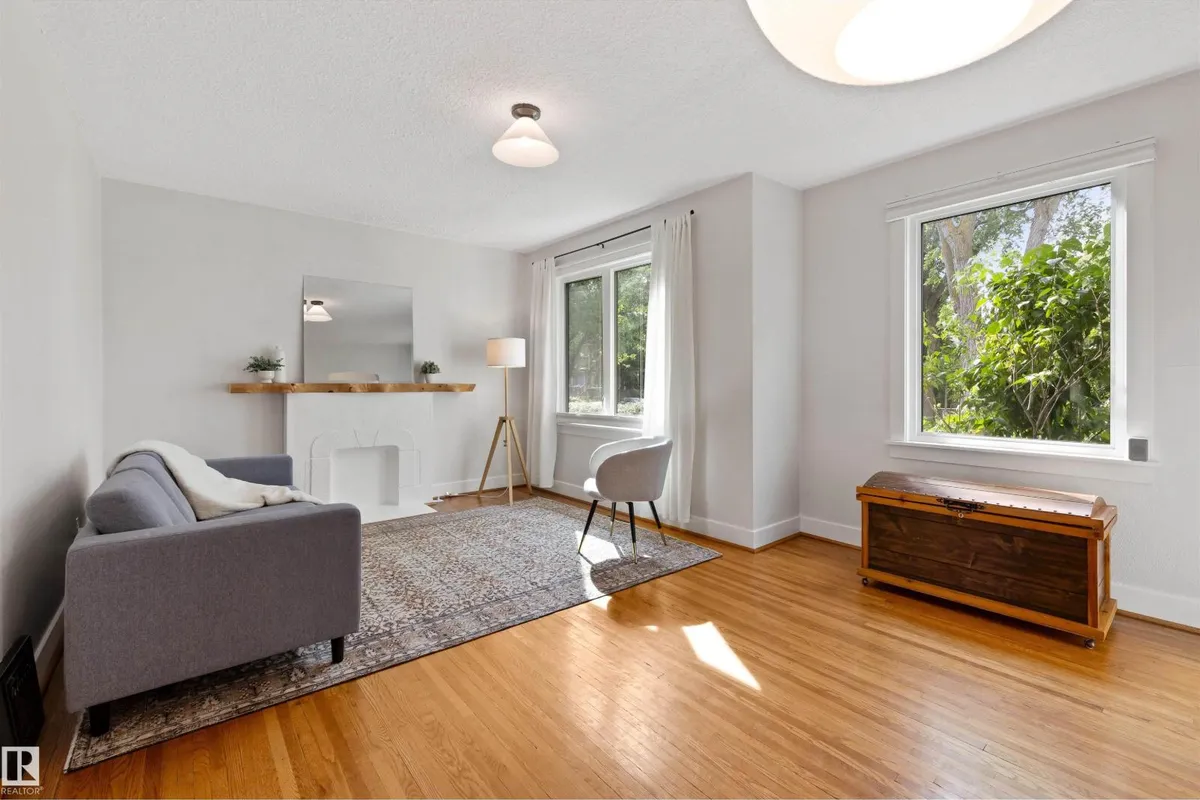
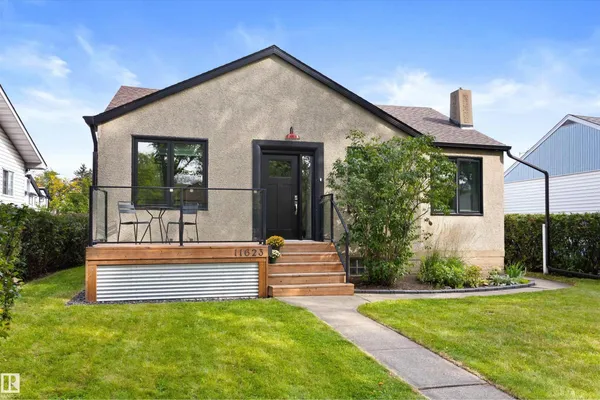
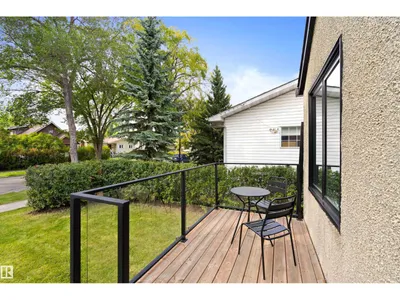
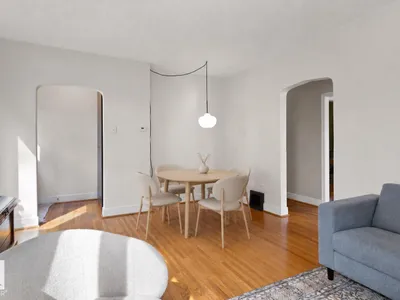
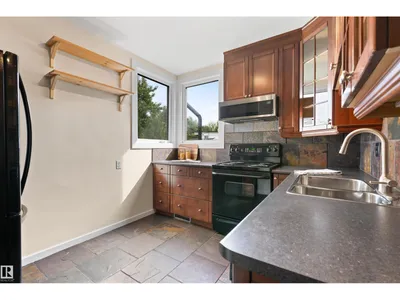
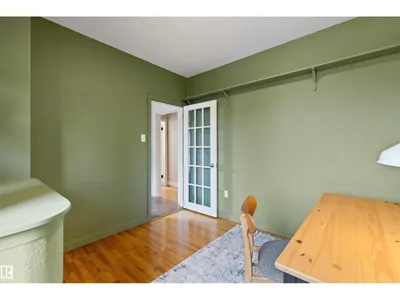
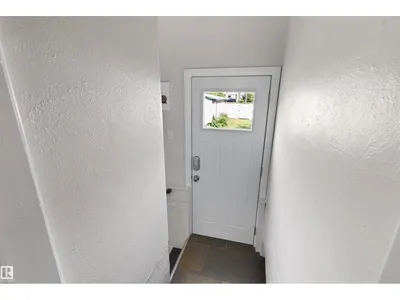
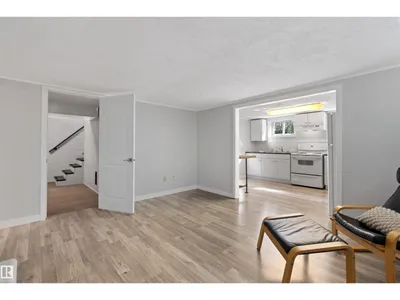
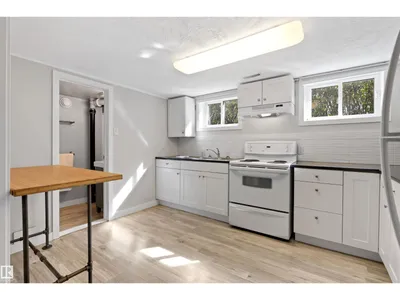
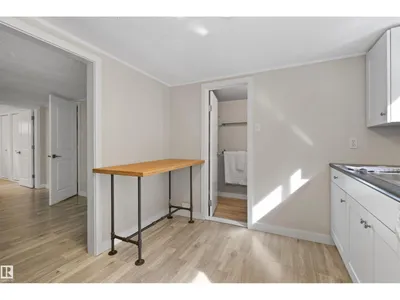
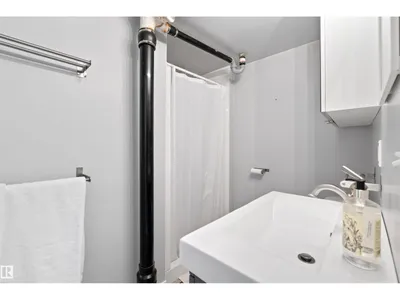
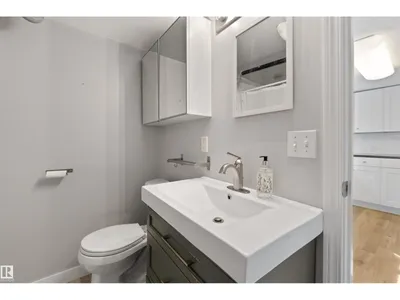
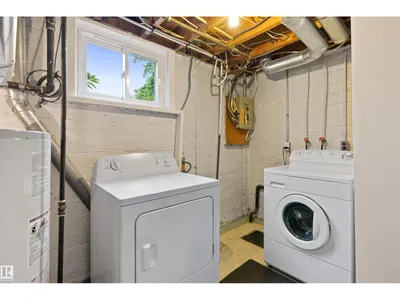
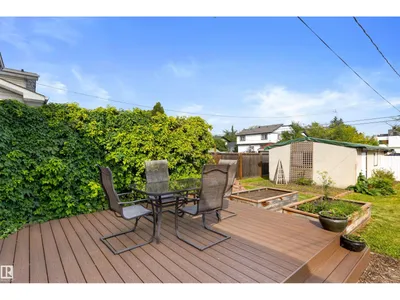
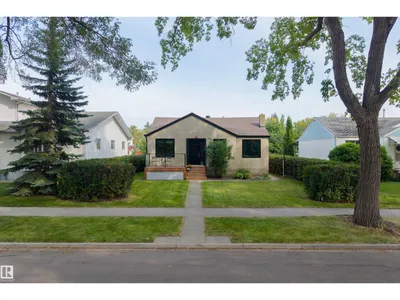
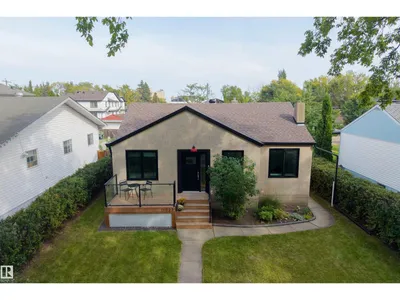
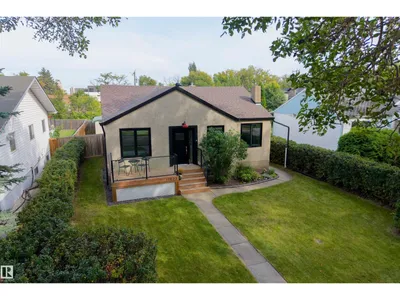
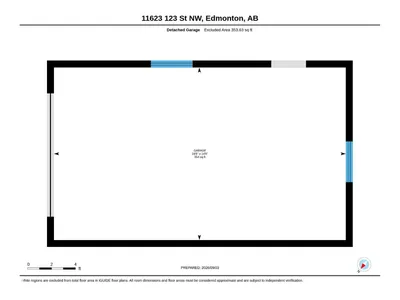
Charm! Character! Tree-lined Street! Welcome home to this 979 sq ft 3 bedrm, plus den home in the heart of Inglewood. This beautifully renovated property is the one you have been waiting for! Upon entering you will be welcomed with loads of natural light streaming in through the windows! The living rm is the perfect space to unwind in with the original charm noted throughout. Original hardwood floors add to its warmth & personality! There are 2 bedrms on the main & a home office or potential 4th bedrm. The kitchen is appointed with SS appliances & rich cabinetry. A 4pc bath complete the main. Featuring a lg living space, spacious kitchen & a 3pc bath. The basement bedrm is a good size! Mechanical/laundry area & storage rm complete the home. The massive yard is landscaped with composite deck, trees, gardens & is fully fenced! There is a detached garage (currently used as a shed/workshop). All located close to downtown, shops & cafes! Just move in & ENJOY!
Details
- Type
- House
- Bedrooms
- 3
- Bathrooms
- 2
- Living area
- 979 sq ft
- Year built
- 1949
- Neighbourhood
- Inglewood (Edmonton)
- Heating
- Forced air
- Basement
- Finished, Full
Room dimensions
| Room | Level | Size |
|---|---|---|
| Living room | Main level | 5.67 × 4.10 meters |
| Kitchen | Main level | 4.23 × 3.42 meters |
| Den | Main level | 3.15 × 3.42 meters |
| Primary Bedroom | Main level | 3.27 × 4.10 meters |
| Bedroom 2 | Main level | 2.60 × 3.42 meters |
| Bedroom 3 | Basement | 2.96 × 4.40 meters |
| Second Kitchen | Basement | 2.83 × 3.79 meters |
| Recreation room | Basement | 3.89 × 4.45 meters |
| Storage | Basement | 2.91 × 3.07 meters |
School zone
Schools this address is designated for
- Elementary
- Inglewood (Edmonton Public)
- Junior high
- Westmount (Edmonton Public)
- High school
- Ross Sheppard (Edmonton Public)
- Catholic
- St. Pius X (1.3 km), St. Mark (1.3 km), CCAC-Westmount (1.4 km)
Public designations from Edmonton Public Schools attendance areas; Catholic schools shown are the nearest, as the Catholic board publishes no boundaries. Confirm with the school before relying on it.
Listing courtesy of Carrie Banham-Posty, RE/MAX Excellence. Data provided through the REALTOR.ca DDF® and deemed reliable but not guaranteed. Living area is as reported by the listing brokerage under the Residential Measurement Standard where it applies; verify before relying on it. View on REALTOR.ca.