
293 GRIESBACH RD NW
Griesbach, Edmonton, T5E6S2
$629,800
ActiveMLS® E4512979, updated Oct 15, 2026


All 52 photos
















About this home
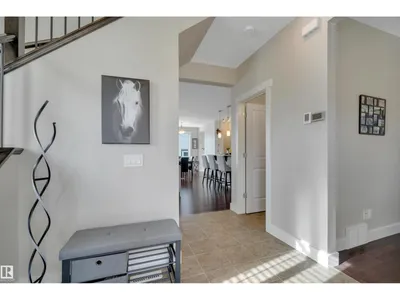
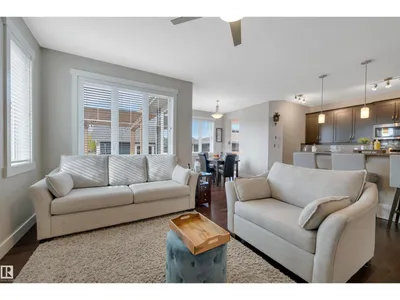
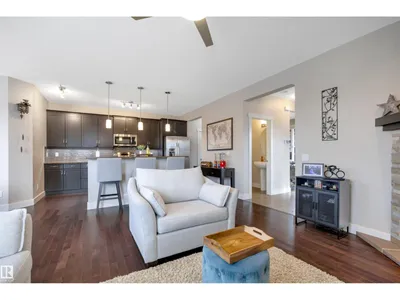
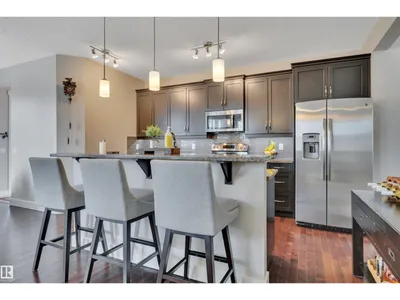
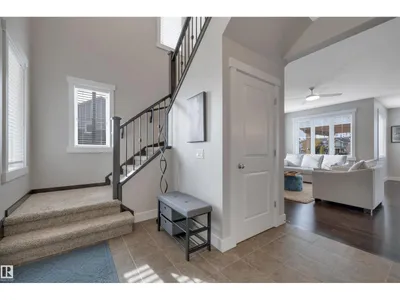
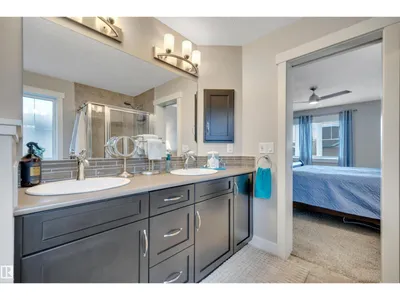
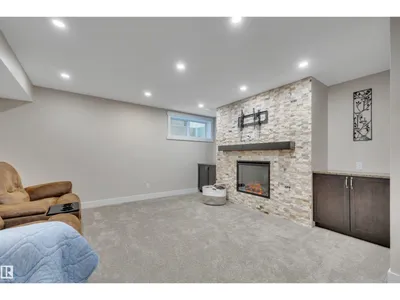
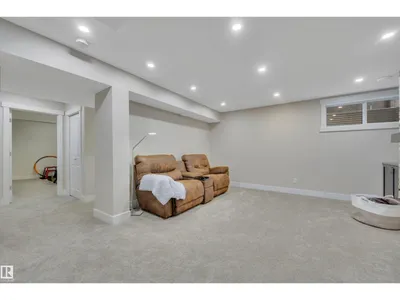
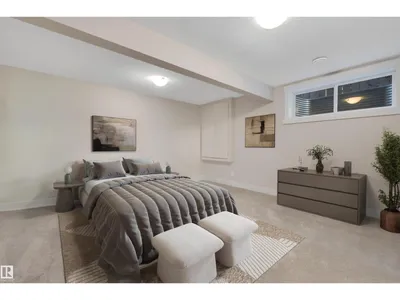
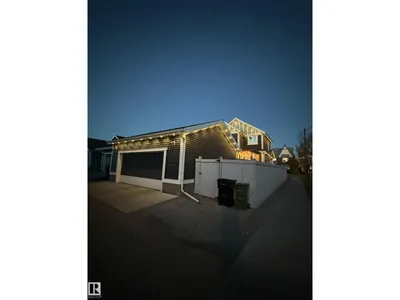
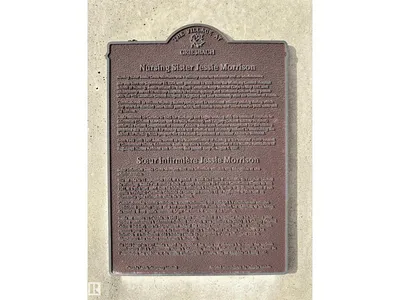
WELCOME TO 293 GRIESBACH ROAD! This spotless MODERN CRAFTSMAN masterpiece by HOMES BY AVI sits on a CORNER LOT with tonnes of guest parking & no southerly neighbour. The exterior boasts STONE ACCENT FLUTED PILLARS, a GRIESBACH LANDMARK PLAQUE, & a fully insulated 24'x24' GARAGE with GEMSTONE LIGHTING throughout. An OPEN TO ABOVE ENTRY features wide-format MAPLE SOLID HWD FLOORS, CALIFORNIA KNOCK-DOWN CEILINGS, storm doors & oversized TRIPLE GLAZE WINDOWS. The chef's kitchen offers GRANITE COUNTERTOPS, SS Appliances, 40” UPPER MAPLE CABINETS with crown moulding, under-mount lighting, & mainfloor gas fireplace nearby. Primary suite features HIS/HERS SINKS & an ensuite walk-in closet. The PROFESSIONALLY DEVELOPED BASEMENT includes an ELECTRIC FIREPLACE, a 4th bedroom, & full bath. Relax in the WEST BACKING yard on a 26'x8' COMPOSITE MAINTENANCE-FREE TIERED DECK with a wood craftsman’s PERGOLA, shed, & 6' fencing. Close to grocers, Castledowns YMCA, medical offices, schools, WALKABLE LAKES, & the FUTURE LRT.
Details
- Type
- House
- Bedrooms
- 4
- Bathrooms
- 4
- Living area
- 1,815 sq ft
- Year built
- 2014
- Neighbourhood
- Griesbach
- Parking
- 2
- Heating
- Forced air
- Basement
- Finished, Full
Room dimensions
| Room | Level | Size |
|---|---|---|
| Living room | Main level | 4.71 × 3.88 meters |
| Dining room | Main level | 2.89 × 2.44 meters |
| Kitchen | Main level | 4.71 × 3.76 meters |
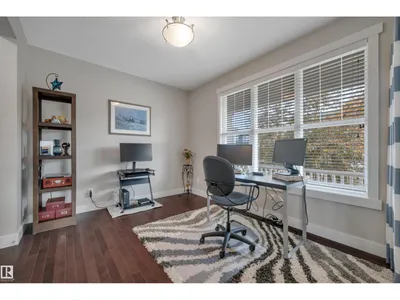
| Den | Main level | 3.65 × 3.03 meters |
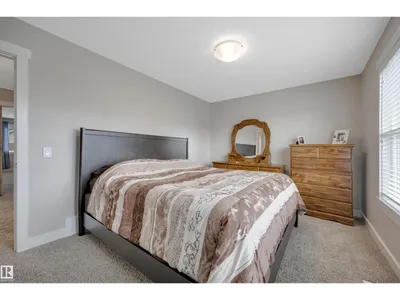
| Primary Bedroom | Upper Level | 5.54 × 4.88 meters |
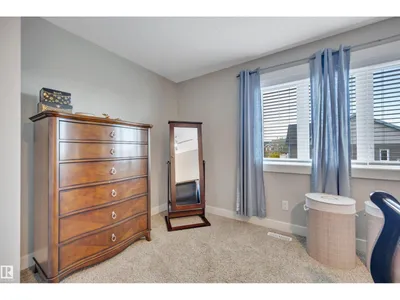
| Bedroom 2 | Upper Level | 4.57 × 3.04 meters |
| Bedroom 3 | Upper Level | 3.70 × 3.10 meters |
| Bedroom 4 | Basement | 4.48 × 4.22 meters |
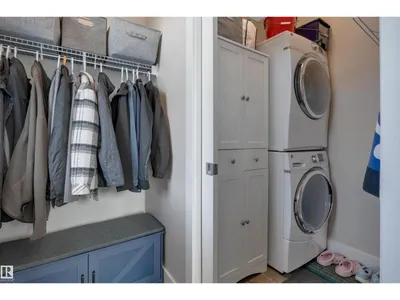
| Laundry room | Main level | 1.82 × 1.43 meters |
School zone
Schools this address is designated for
- Elementary
- Maj Gen Griesbach (Edmonton Public)
- Junior high
- Maj Gen Griesbach (Edmonton Public)
- High school
- Queen Elizabeth (Edmonton Public)
- Catholic
- Bishop Savaryn (0.9 km), Cardinal Leger (2.3 km), Archbishop O'Leary (3.2 km)
Public designations from Edmonton Public Schools attendance areas; Catholic schools shown are the nearest, as the Catholic board publishes no boundaries. Confirm with the school before relying on it.
Listing courtesy of Joe Esposito, Century 21 Masters. Data provided through the REALTOR.ca DDF® and deemed reliable but not guaranteed. Living area is as reported by the listing brokerage under the Residential Measurement Standard where it applies; verify before relying on it. View on REALTOR.ca.