
5308 Hawthorn Close SW
The Orchards At Ellerslie, Edmonton, T6X3N5
$569,900
ActiveMLS® E4512977, updated Oct 19, 2026


All 44 photos













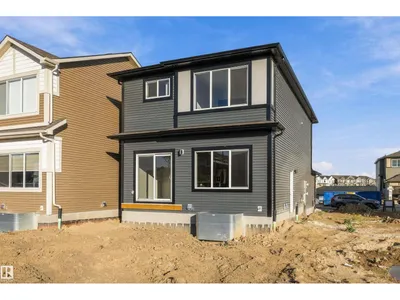

About this home
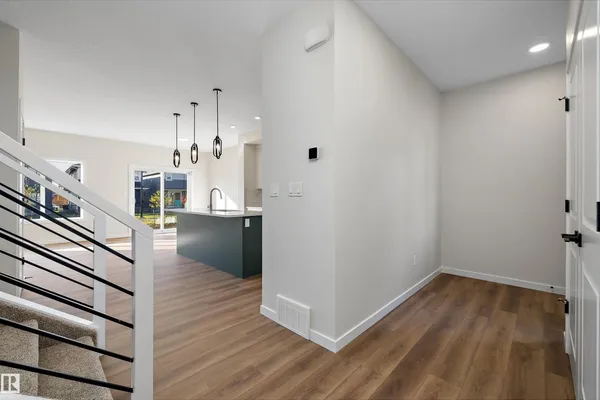
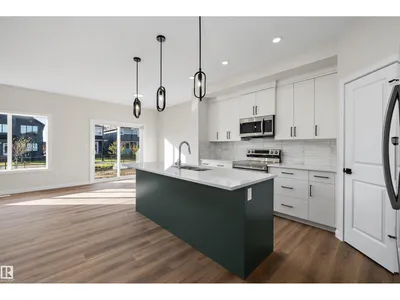
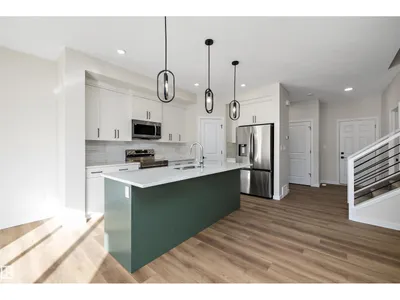
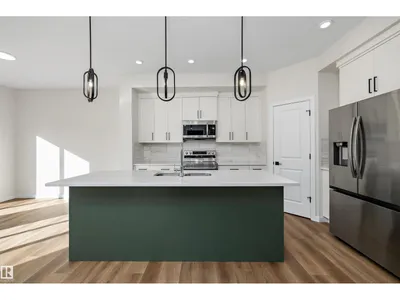
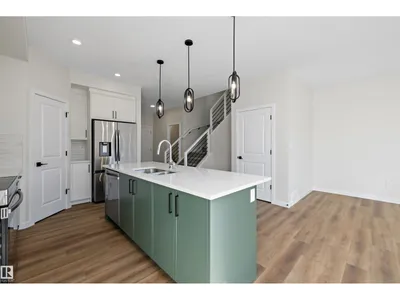
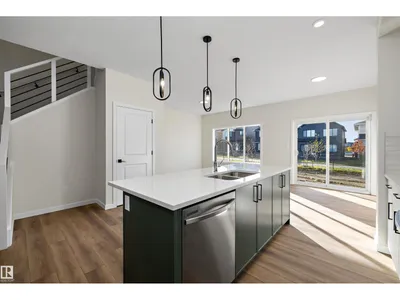
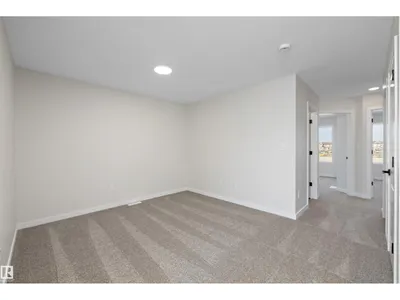
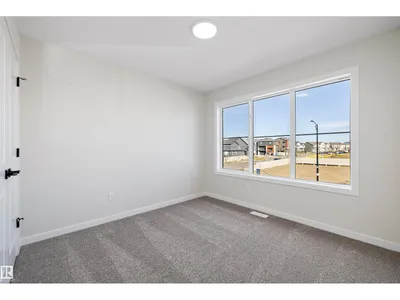
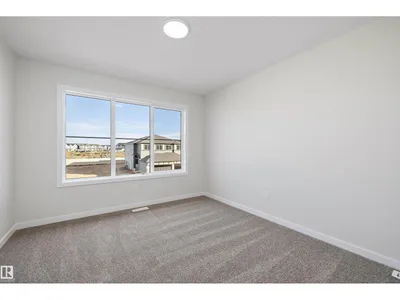
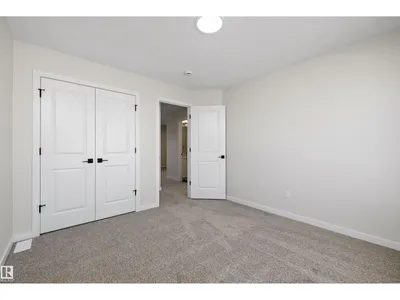
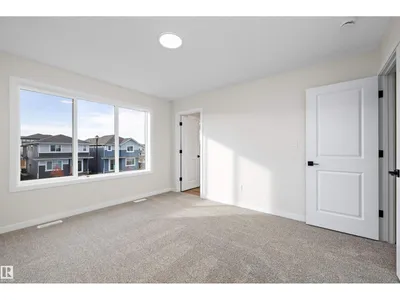
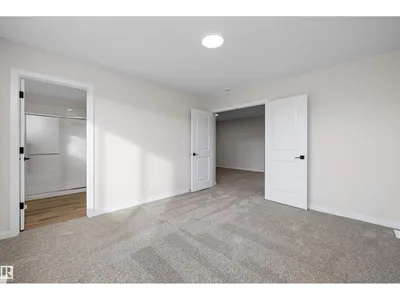
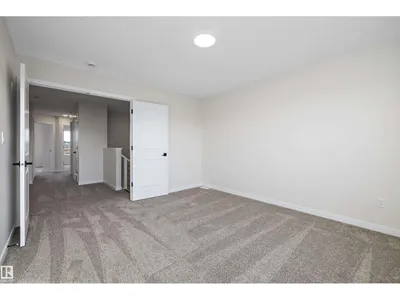
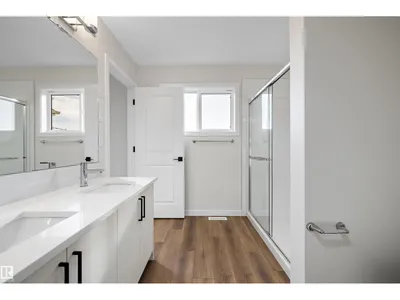
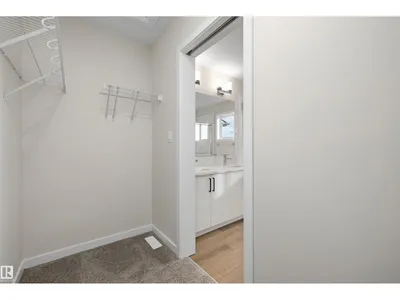
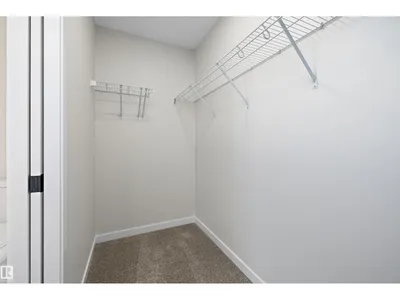
Meet the Meadowview - a spacious and versatile home designed for effortless entertaining and everyday living. The main floor welcomes you with a beautifully upgraded Level 1 kitchen, featuring 42” upper cabinets, crown moulding, an island extension, a pots-and-pans drawer, and a stylish pendant over the island. The open-concept layout flows into a bright nook and great room - perfect for hosting friends and family. Upstairs, a central bonus room creates separation between the primary suite and two additional bedrooms. The primary retreat offers a dual-sink ensuite with an upgraded shower for added comfort and convenience. Finished with matte black door hardware, elegant spindle railing, and an exterior side entry, this home blends style, function, and future flexibility.
Details
- Type
- House
- Bedrooms
- 3
- Bathrooms
- 3
- Living area
- 1,690 sq ft
- Year built
- 2026
- Neighbourhood
- The Orchards At Ellerslie
- Heating
- Forced air
- Basement
- Unfinished, Full
Room dimensions
| Room | Level | Size |
|---|---|---|
| Living room | Main level | 3.62 × 3.44 meters |
| Dining room | Main level | 3.01 × 2.95 meters |
| Kitchen | Main level | 4.33 × 4.44 meters |
| Primary Bedroom | Upper Level | 3.92 × 3.56 meters |
| Bedroom 2 | Upper Level | 3.58 × 3.32 meters |
| Bedroom 3 | Upper Level | 3.45 × 3.25 meters |
| Bonus Room | Upper Level | 3.52 × 4.45 meters |
| Laundry room | Upper Level | 1.65 × 2.34 meters |
School zone
Schools this address is designated for
- Elementary
- Menisa (Edmonton Public)
- Junior high
- Dan Knott (Edmonton Public)
- High school
- J. Percy Page (Edmonton Public)
- Catholic
- Divine Mercy (0.5 km), Father Michael Mireau (2.0 km), Father Michael McCaffery (6.1 km)
Public designations from Edmonton Public Schools attendance areas; Catholic schools shown are the nearest, as the Catholic board publishes no boundaries. Confirm with the school before relying on it.
Listing courtesy of Tyler Ellis, Real Broker. Data provided through the REALTOR.ca DDF® and deemed reliable but not guaranteed. Living area is as reported by the listing brokerage under the Residential Measurement Standard where it applies; verify before relying on it. View on REALTOR.ca.