
21206 88A AV NW
Suder Greens, Edmonton, T5T6V2
$485,000
ActiveMLS® E4512976, updated Oct 14, 2026


All 53 photos

















About this home
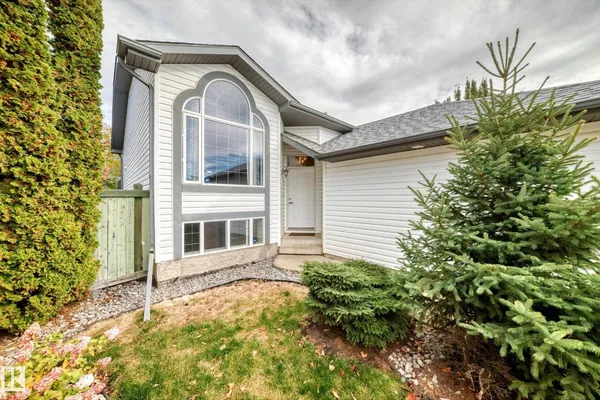
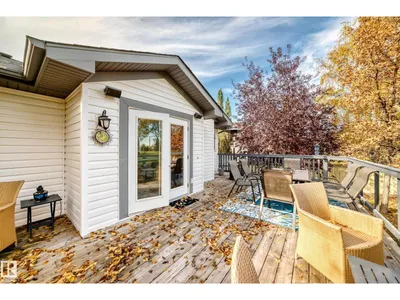
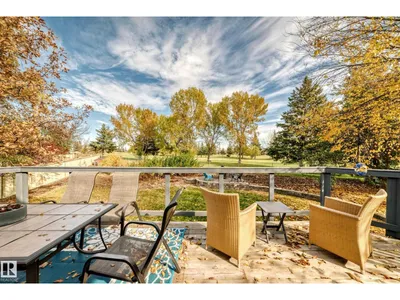
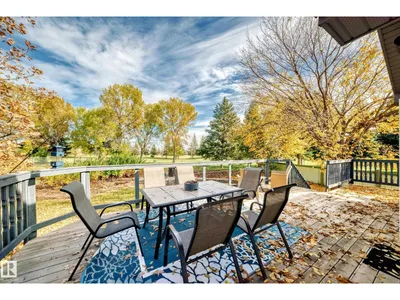
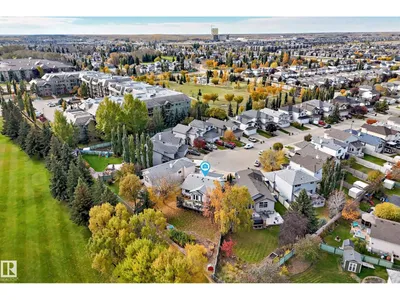
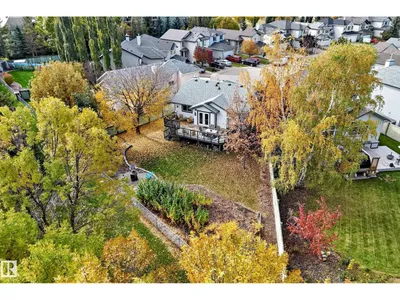
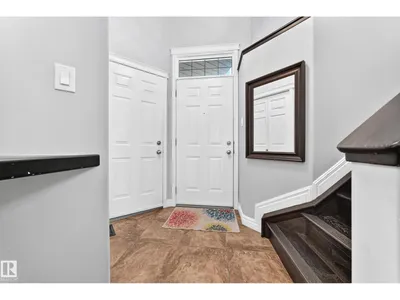
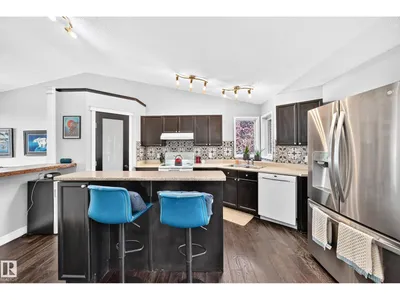
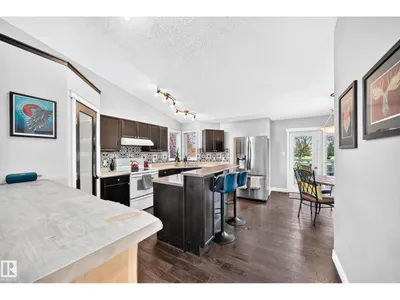
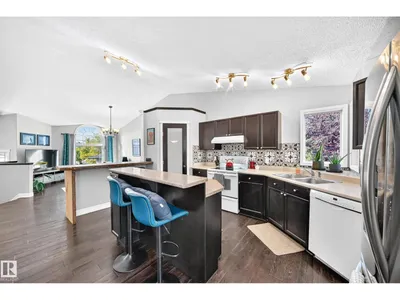
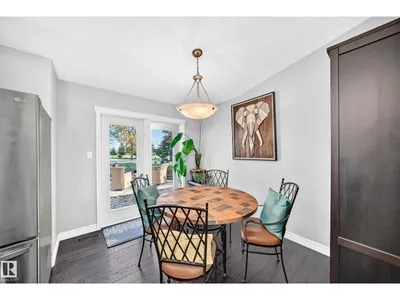
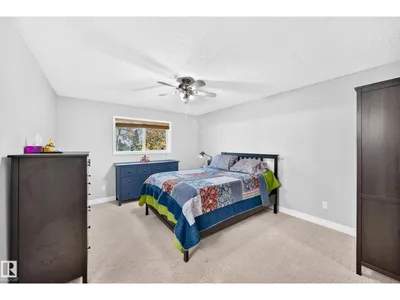
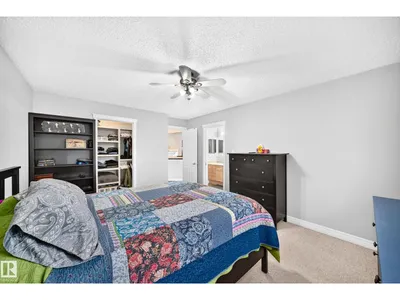
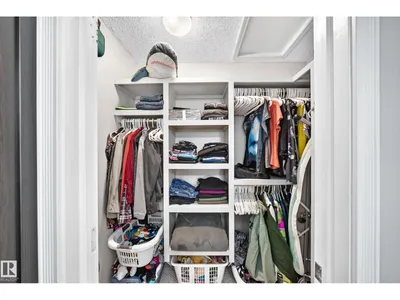
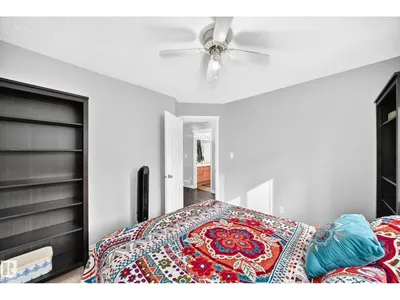
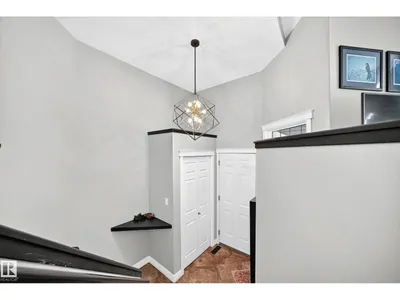
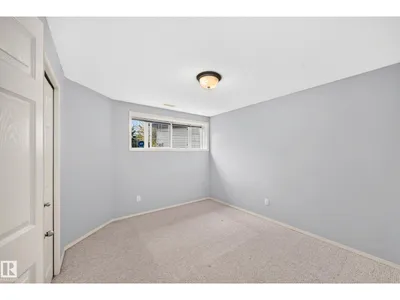
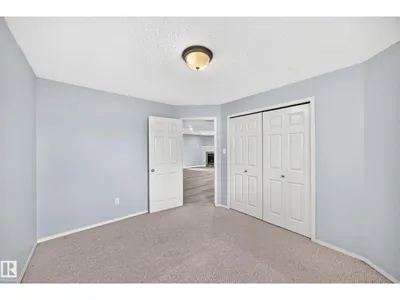
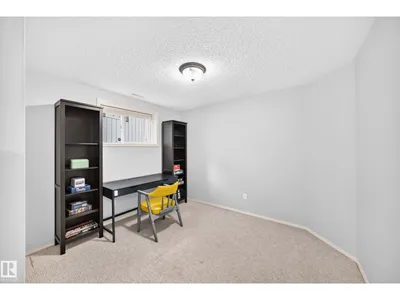
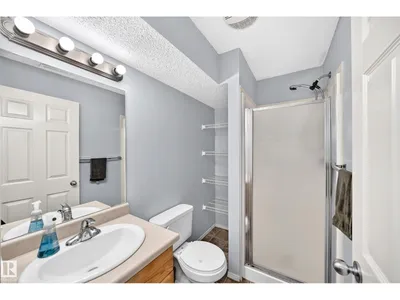
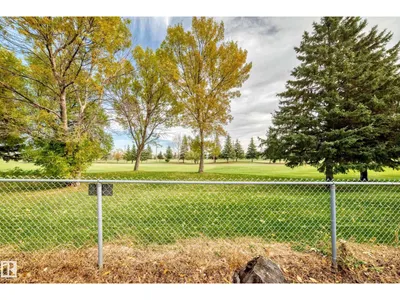
CUL-DE-SAC GOLF-COURSE GEM! Nestled in a quiet cul-de-sac backing the 1st hole of Lewis Estates Golf Course, this fully finished 4-bed, 2-bath bi-level offers stunning fairway views and a massive pie lot designed for hosting. The bright main level features vaulted ceilings, an oversized front window, and a functional kitchen with a center island and corner pantry. The dining nook walks out to a huge deck and a separate circular stone patio. The primary bedroom includes built in shelving and a cheater-ensuite. Downstairs boasts a spacious rec room with a corner gas fireplace. Situated close to all amenities with quick access to the Anthony Henday, Yellowhead Trail, and Whitemud Freeway, this rare gem combines golf-side tranquility with ultimate convenience.
Details
- Type
- House
- Bedrooms
- 4
- Bathrooms
- 2
- Living area
- 1,108 sq ft
- Year built
- 2003
- Neighbourhood
- Suder Greens
- Heating
- Forced air
- Basement
- Finished, Full
Room dimensions
| Room | Level | Size |
|---|---|---|
| Primary Bedroom | Above | |
| Bedroom 2 | Above | |
| Bedroom 3 | Basement | |
| Bedroom 4 | Basement |
School zone
Schools this address is designated for
- Elementary
- Winterburn (Edmonton Public)
- Junior high
- Michael Phair (Edmonton Public)
- High school
- Jasper Place (Edmonton Public)
- Catholic
- Bishop David Motiuk (0.8 km), St. Oscar Romero (4.1 km)
Public designations from Edmonton Public Schools attendance areas; Catholic schools shown are the nearest, as the Catholic board publishes no boundaries. Confirm with the school before relying on it.
Listing courtesy of Matthew Mohr, Real Broker. Data provided through the REALTOR.ca DDF® and deemed reliable but not guaranteed. Living area is as reported by the listing brokerage under the Residential Measurement Standard where it applies; verify before relying on it. View on REALTOR.ca.