
294 ELLIOTT WD
South Pointe, Fort Saskatchewan, T8L0V1
$569,900
ActiveMLS® E4512973, updated Oct 15, 2026


All 35 photos











About this home
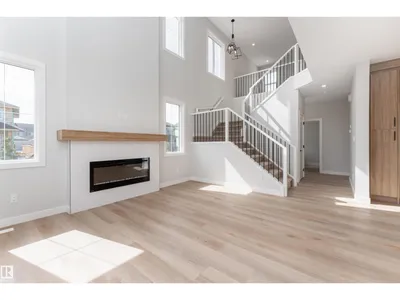
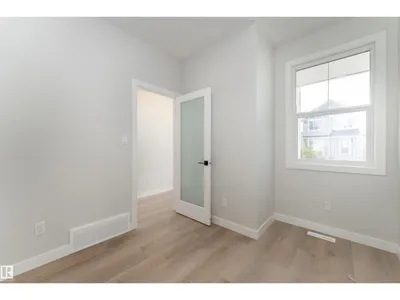
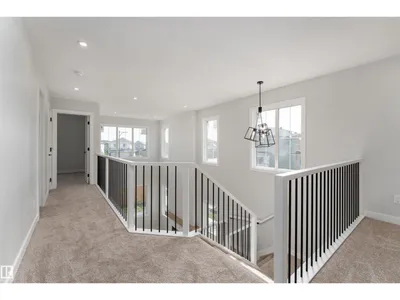
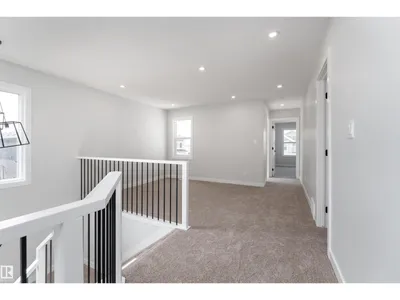
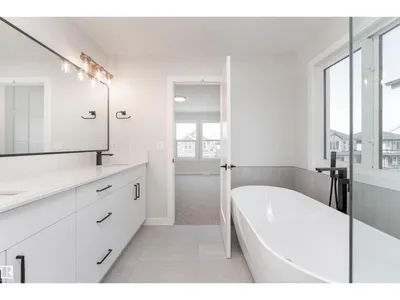
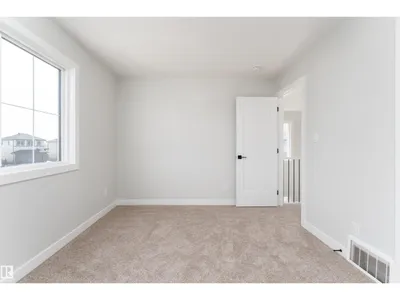
Pre-sale opportunity in South Pointe! This brand-new 2-storey offers approximately 1,853 sq. ft. of living space featuring 3 bedrooms, 2.5 bathrooms, a bonus room, and a main-floor den perfect for a home office. The open-concept main floor showcases a spacious great room, dining area, modern kitchen with a large island and pantry, and a functional mudroom. Upstairs, you'll find a convenient laundry room, three spacious bedrooms, a bonus room, and a luxurious primary suite with a walk-in closet and spa-inspired 5-piece ensuite featuring dual sinks, a freestanding tub, and separate shower. A separate side entrance and an unfinished 9-ft. basement provide potential for a future basement suite, subject to municipal approval. Solar ready and central vacuum roughed in. Double attached garage and Alberta New Home Warranty included. Expected possession is late Fall/Winter 2026. Exterior image is a rendering. Interior photos are from a similar home and may not reflect final finishes. Home is under construction.
Details
- Type
- House
- Bedrooms
- 3
- Bathrooms
- 3
- Living area
- 1,853 sq ft
- Year built
- 2026
- Neighbourhood
- South Pointe
- Heating
- Forced air
- Basement
- Unfinished, Full
Room dimensions
| Room | Level | Size |
|---|---|---|
| Living room | Main level | 4.90 × 3.51 meters |
| Dining room | Main level | 2.90 × 2.92 meters |
| Kitchen | Main level | |
| Den | Main level | 2.64 × 2.84 meters |
| Primary Bedroom | Upper Level | 4.42 × 3.56 meters |
| Bedroom 2 | Upper Level | 3.20 × 3.15 meters |
| Bedroom 3 | Upper Level | 3.15 × 3.20 meters |
| Bonus Room | Upper Level | 3.81 × 4.11 meters |
Listing courtesy of Mahsa Jalali, Exp Realty. Data provided through the REALTOR.ca DDF® and deemed reliable but not guaranteed. Living area is as reported by the listing brokerage under the Residential Measurement Standard where it applies; verify before relying on it. View on REALTOR.ca.