
20746 96A AV NW
Webber Greens, Edmonton, T5T4N2
$674,900
ActiveMLS® E4512966, updated Oct 22, 2026


All 53 photos
















About this home
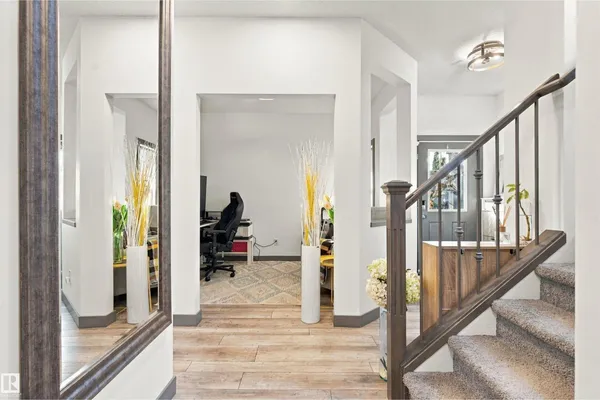
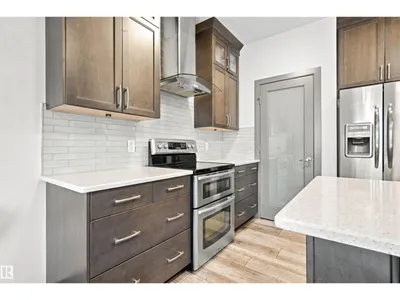
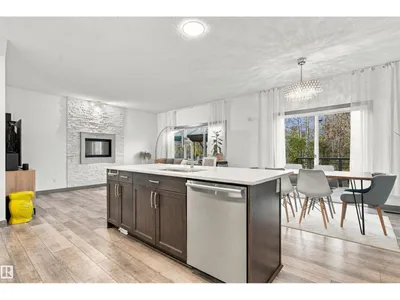
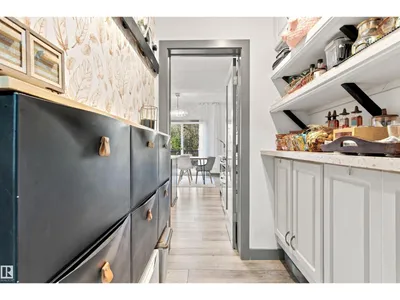
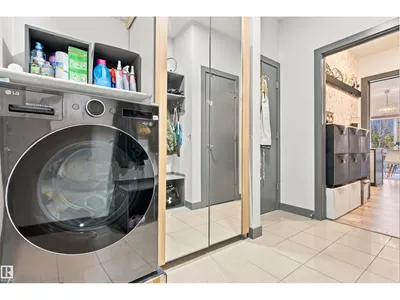
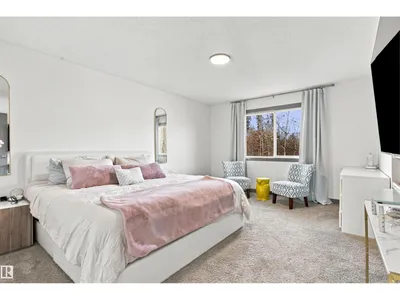
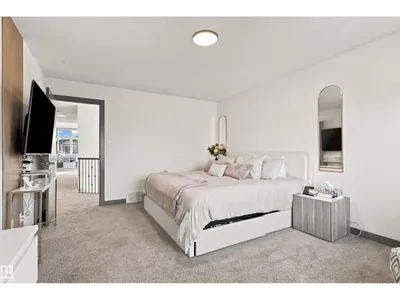
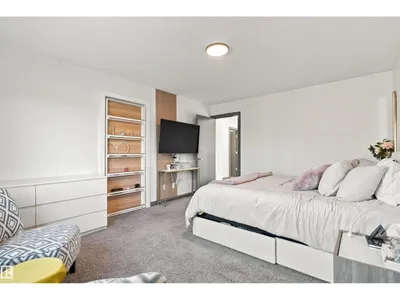
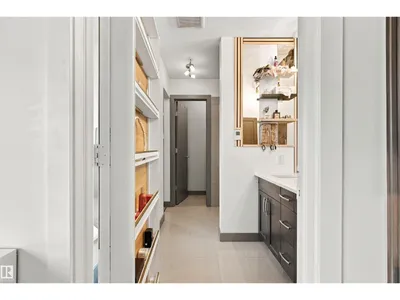
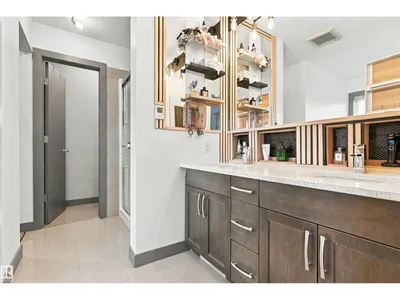
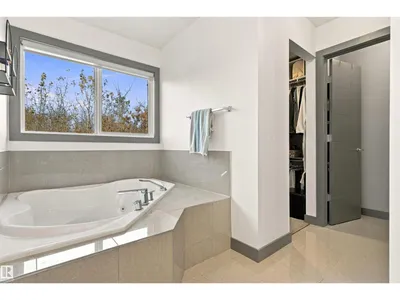
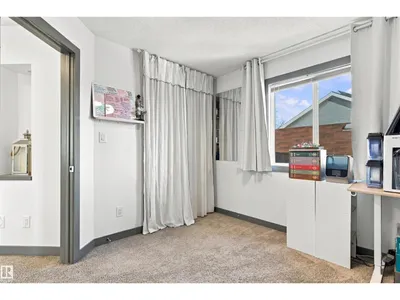
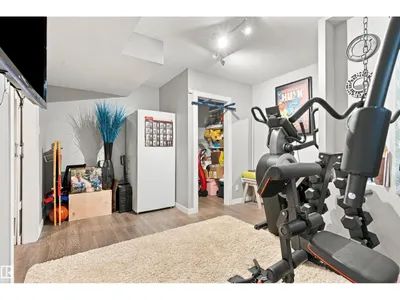
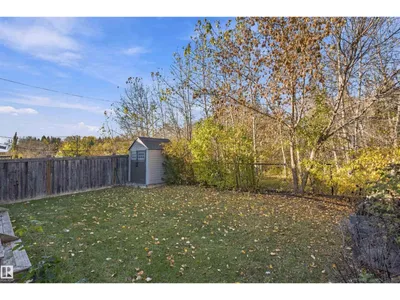
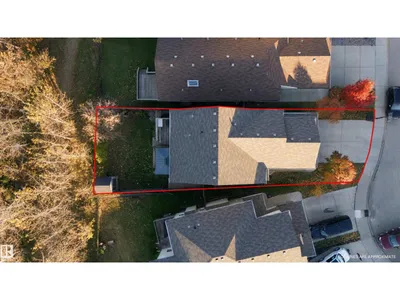
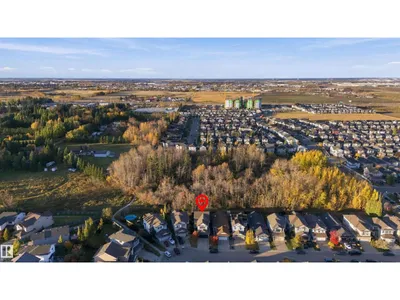
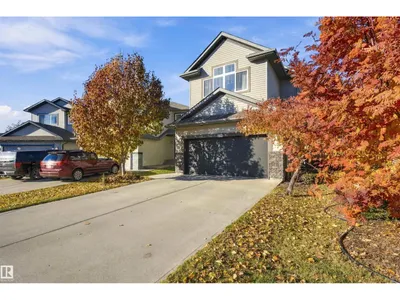
Welcome to this beautifully upgraded home in desirable Webber Greens, backing onto mature trees and a walking trail! The fully finished basement is a standout feature, offering a theatre room with projector and screen, exercise room, and guest bathroom. The main floor features an office, bright kitchen with ceiling-height cabinetry, stainless steel appliances, quartz countertops, and walk-in pantry, plus main-floor laundry with a brand-new all-in-one washer-dryer combo and a convenient mudroom. Upstairs, you’ll find four bedrooms, a spacious bonus room, and a primary suite overlooking the backyard with a walk-in closet and five-piece ensuite featuring heated tile floors and a jetted tub. A four-piece bathroom completes the upper level. Enjoy vinyl plank flooring, elegant ceilings, abundant natural light, and central A/C. Outside, relax on the spacious deck with pergola, surrounded by a peaceful backyard, with a handy storage shed. An insulated double attached garage completes this fantastic home!
Details
- Type
- House
- Bedrooms
- 4
- Bathrooms
- 4
- Living area
- 2,194 sq ft
- Year built
- 2012
- Neighbourhood
- Webber Greens
- Heating
- Forced air, In Floor Heating
- Basement
- Finished, Full
Room dimensions
| Room | Level | Size |
|---|---|---|
| Living room | Main level | 3.74 × 4.76 meters |
| Dining room | Main level | 2.87 × 3.71 meters |
| Kitchen | Main level | 3.88 × 3.11 meters |
| Primary Bedroom | Upper Level | 3.71 × 4.82 meters |
| Bedroom 2 | Upper Level | 3.07 × 2.87 meters |
| Bedroom 3 | Upper Level | 2.93 × 3.35 meters |
| Bedroom 4 | Upper Level | 3.23 × 3.18 meters |
| Bonus Room | Upper Level | 4.96 × 4.73 meters |
| Pantry | Main level | 1.48 × 1.62 meters |
| Mud room | Main level | 2.28 × 2.87 meters |
| Media | Basement | 7.22 × 4.06 meters |
| Utility room | Basement | 2.20 × 3.93 meters |
| Office | Main level | 3.34 × 2.74 meters |
School zone
Schools this address is designated for
- Elementary
- Winterburn (Edmonton Public)
- Junior high
- Michael Phair (Edmonton Public)
- High school
- Jasper Place (Edmonton Public)
- Catholic
- Bishop David Motiuk (0.5 km), St. Oscar Romero (4.5 km)
Public designations from Edmonton Public Schools attendance areas; Catholic schools shown are the nearest, as the Catholic board publishes no boundaries. Confirm with the school before relying on it.
Listing courtesy of Marianna Nikolaev, MaxWell Progressive. Data provided through the REALTOR.ca DDF® and deemed reliable but not guaranteed. Living area is as reported by the listing brokerage under the Residential Measurement Standard where it applies; verify before relying on it. View on REALTOR.ca.