
#1304 10160 116 ST NW
Wîhkwêntôwin, Edmonton, T5K1V9
$149,900
ActiveMLS® E4512963, updated Oct 15, 2026


All 26 photos








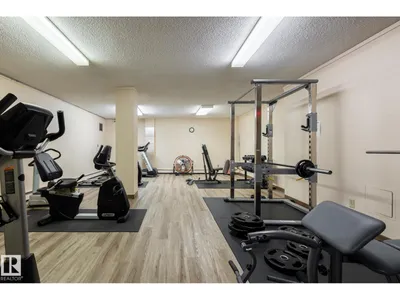
About this home
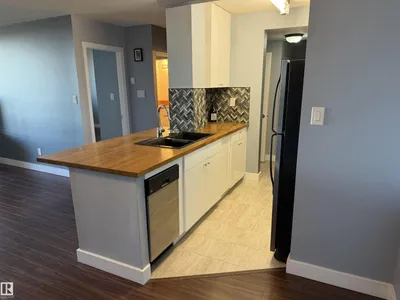
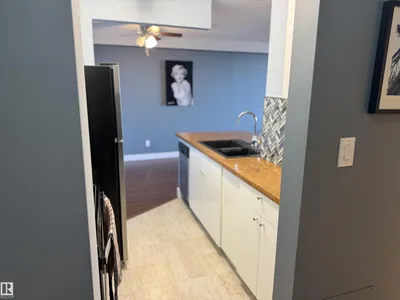
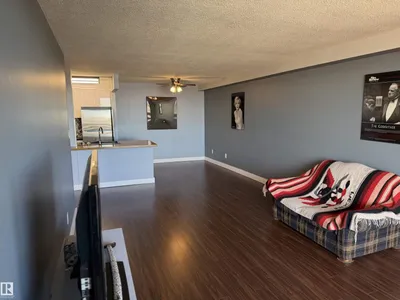
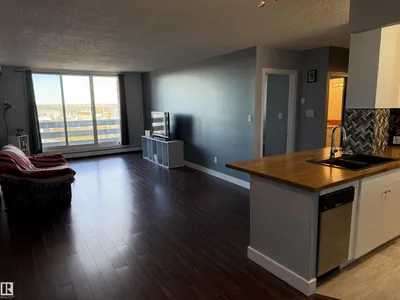
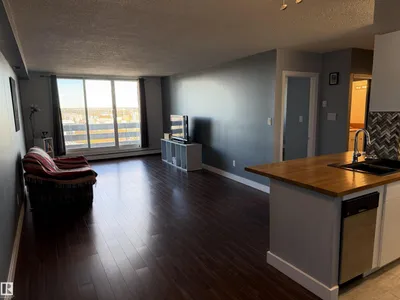
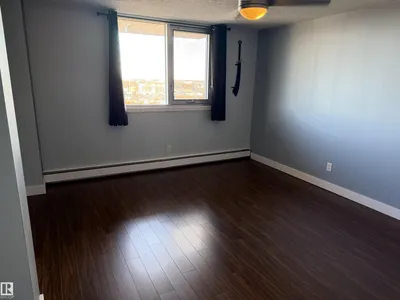
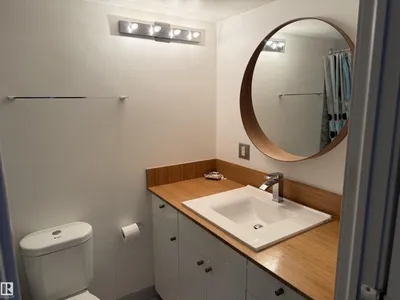
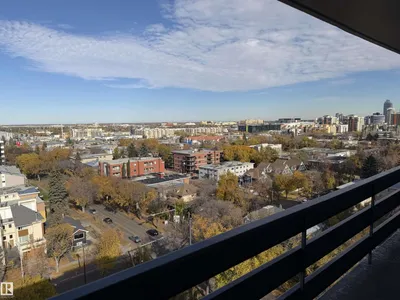
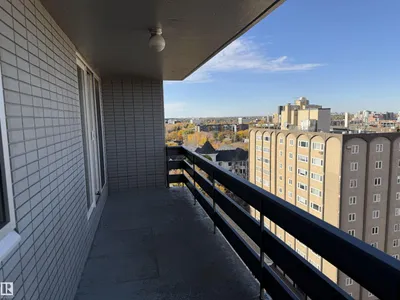
RENOVATED DOWNTOWN LIVING! Welcome to this beautifully updated 1-bedroom, 1-bathroom condo in the heart of Downtown Edmonton. Featuring a fresh, modern interior and a functional layout, this move-in-ready home is perfect for first-time buyers, professionals, students, or investors. The bright living space offers plenty of natural light and flows seamlessly into the updated kitchen featuring new soft close white cabinets, stainless steel appliances and natural wood countertops. The living room features newer laminate flooring and a large balcony with downtown views while the renovated bathroom has a clean, contemporary feel. Restaurants, cafés, shopping, entertainment, public transit and Edmonton’s river valley all within easy reach. Whether you’re looking for an affordable place to call home, a convenient downtown lifestyle, or an addition to your investment portfolio, this renovated condo is a fantastic opportunity. Move in and enjoy — the work has already been done.
Details
- Type
- Apartment
- Bedrooms
- 1
- Bathrooms
- 1
- Living area
- 761 sq ft
- Year built
- 1967
- Neighbourhood
- Wîhkwêntôwin
- Parking
- 1
- Heating
- Hot water radiator heat
- Basement
- None
- Condo fee
- $394 Monthly
Room dimensions
| Room | Level | Size |
|---|---|---|
| Living room | Main level | 3.76 × 5.09 meters |
| Dining room | Main level | 2.83 × 2.90 meters |
| Kitchen | Main level | 2.68 × 2.29 meters |
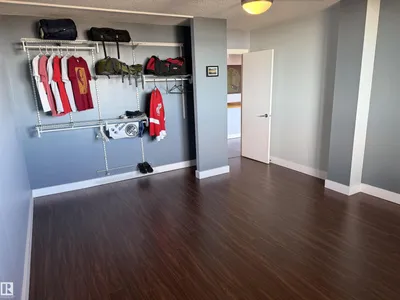
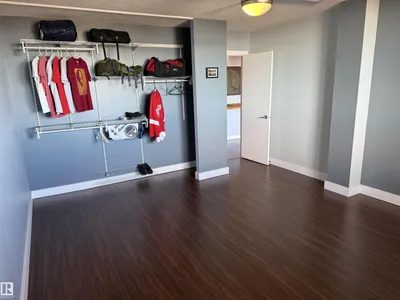
| Primary Bedroom | Main level | 3.96 × 4.31 meters |
School zone
Schools this address is designated for
- Junior high
- Oliver, Westminster, Victoria (Edmonton Public)
- High school
- Victoria (Edmonton Public)
- Catholic
- Holy Child (0.9 km), St. Catherine (1.7 km), St. Joseph (1.5 km)
Public designations from Edmonton Public Schools attendance areas; Catholic schools shown are the nearest, as the Catholic board publishes no boundaries. Confirm with the school before relying on it.
Listing courtesy of Byron Clark, NOW Real Estate Group. Data provided through the REALTOR.ca DDF® and deemed reliable but not guaranteed. Living area is as reported by the listing brokerage under the Residential Measurement Standard where it applies; verify before relying on it. View on REALTOR.ca.