
4723 105 ST NW
Empire Park, Edmonton, T6H2M3
$370,000
ActiveMLS® E4512962, updated Oct 22, 2026


All 71 photos

























About this home
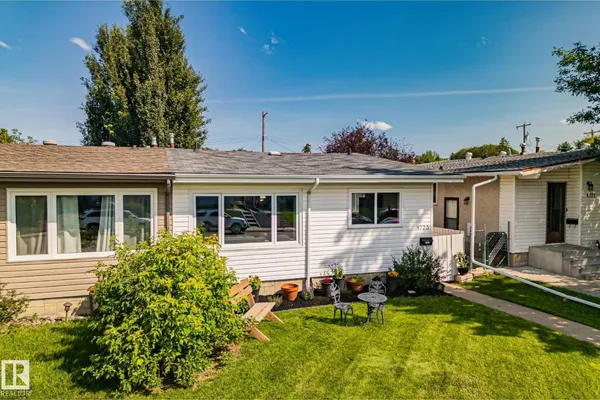
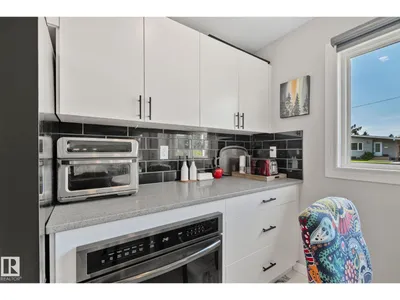
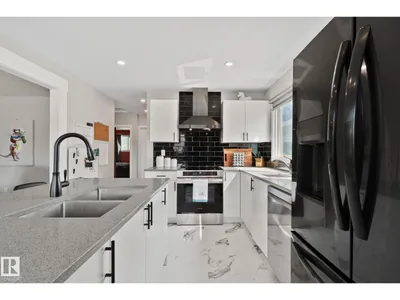
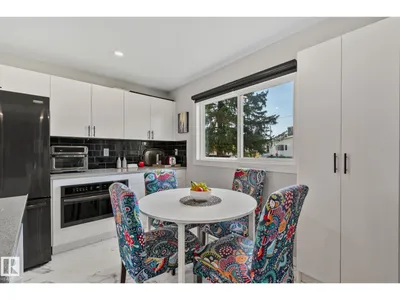
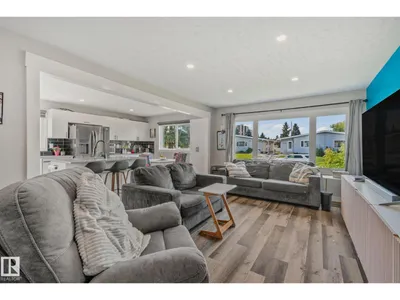
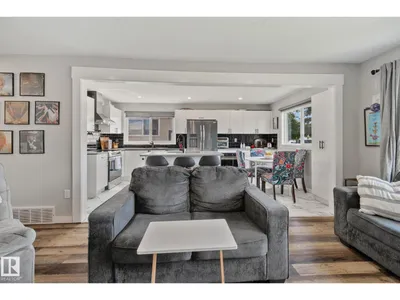
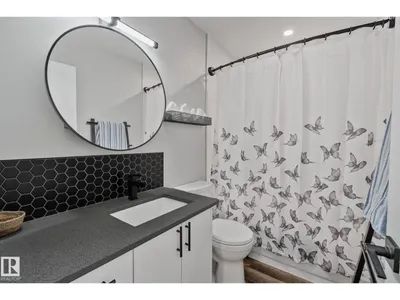
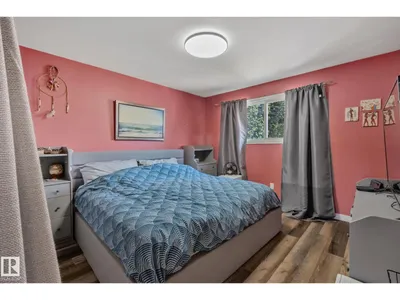
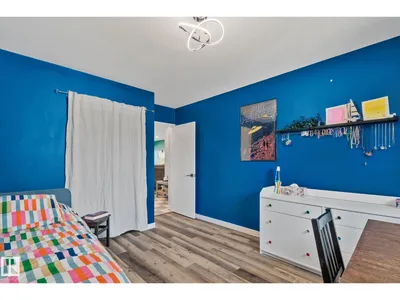
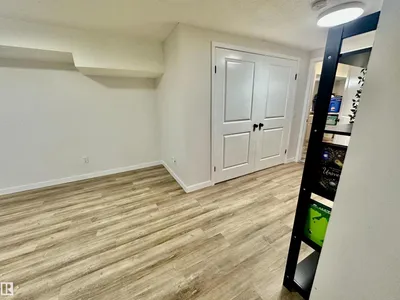
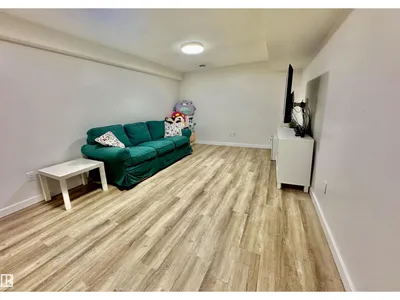
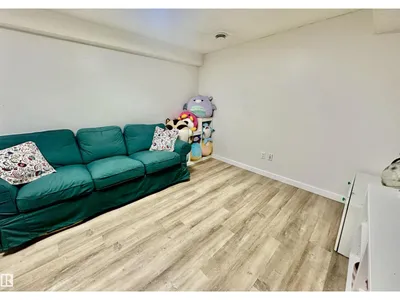
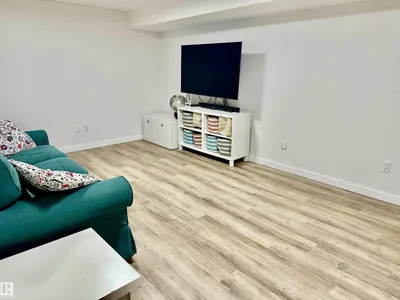
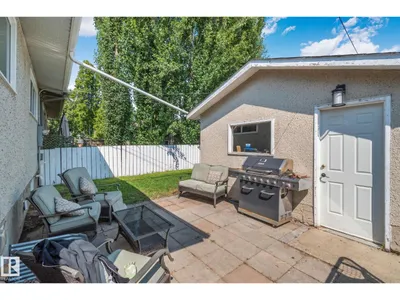
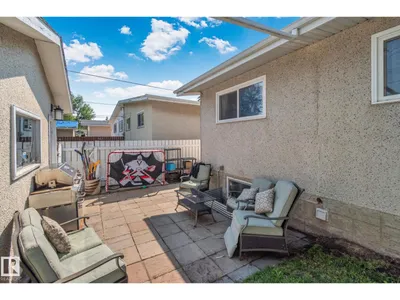
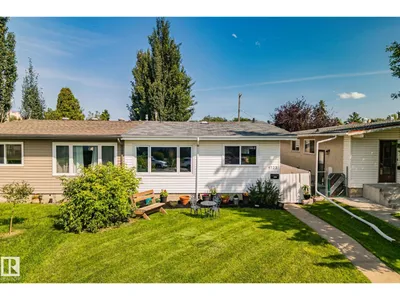
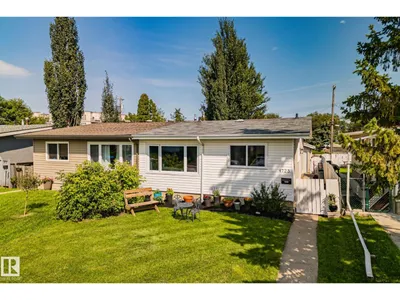
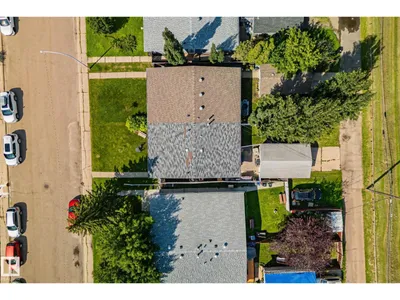
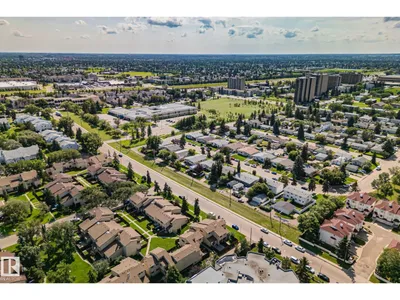
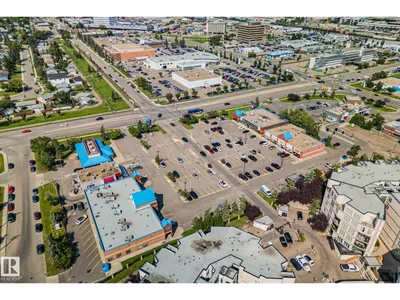
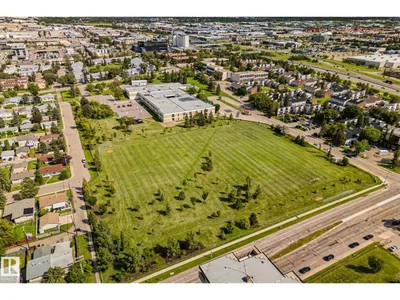
Welcome to your new home in Empire Park! This recently beautifully updated 3 bedroom half duplex is exactly what you have been looking for! The fantastic open concept main floor has a large chef's kitchen with great finishes including, large island, induction cooktop, pot-filler, bar sink, undercounter microwave, newer appliances, LED pot-lighting throughout, and renovated bathroom. Luxury vinyl plank flooring is featured in the kitchen, bathroom and living room along with brand new flooring in the FULLY FINISHED BASEMENT! The cozy yard is fully fenced along with a single car garage. Empire Park is conveniently located in close walking distance to great local shops including Italian Centre Bakery, Southgate Mall, Superstore, Boston Pizza and so much more.
Details
- Type
- Duplex
- Bedrooms
- 3
- Bathrooms
- 2
- Living area
- 945 sq ft
- Year built
- 1965
- Neighbourhood
- Empire Park
- Parking
- 3
- Heating
- Forced air
- Basement
- Finished, Full
Room dimensions
| Room | Level | Size |
|---|---|---|
| Living room | Main level | 3.58 × 5.72 meters |
| Kitchen | Main level | 3.29 × 5.38 meters |
| Family room | Basement | 4.24 × 8.05 meters |
| Primary Bedroom | Main level | 3.58 × 4.48 meters |
| Bedroom 2 | Main level | 3.30 × 4.33 meters |
| Bedroom 3 | Basement | 3.25 × 4.08 meters |
| Office | Basement | 3.28 × 4.14 meters |
| Utility room | Basement | 1.30 × 2.56 meters |
School zone
Schools this address is designated for
- Elementary
- McKee (Edmonton Public)
- Junior high
- Allendale (Edmonton Public)
- High school
- Harry Ainlay (Edmonton Public)
- Catholic
- St. Augustine (1.4 km), Louis St. Laurent (1.6 km)
Public designations from Edmonton Public Schools attendance areas; Catholic schools shown are the nearest, as the Catholic board publishes no boundaries. Confirm with the school before relying on it.
Listing courtesy of Trevor Van Someren, Century 21 Masters. Data provided through the REALTOR.ca DDF® and deemed reliable but not guaranteed. Living area is as reported by the listing brokerage under the Residential Measurement Standard where it applies; verify before relying on it. View on REALTOR.ca.