
2097 Egret DR NW
Edgemont (Edmonton), Edmonton, T6M3R5
$405,609
ActiveMLS® E4512961, updated Oct 19, 2026

All 31 photos









About this home
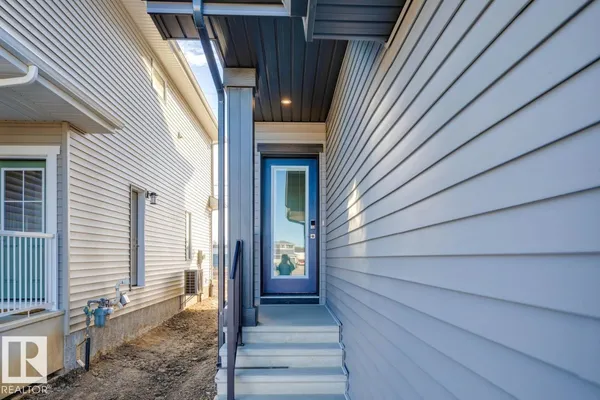
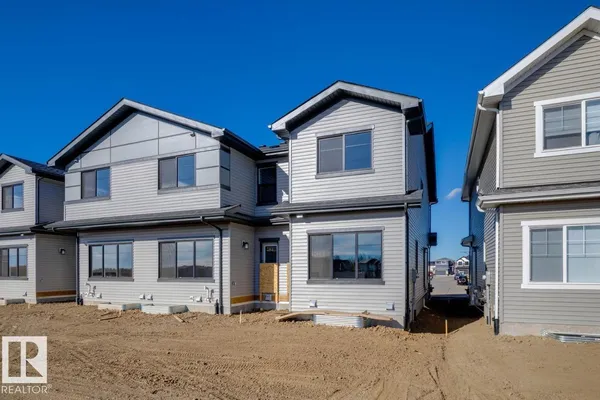
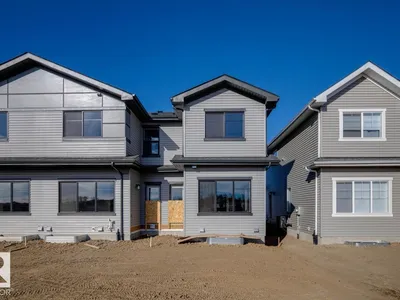
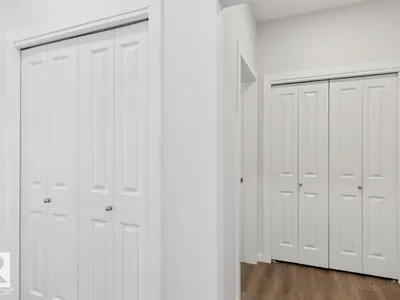
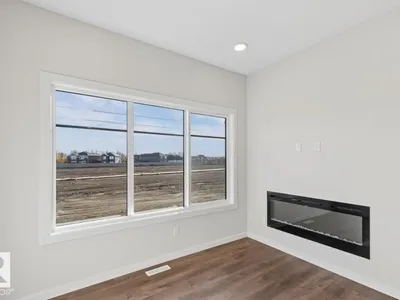
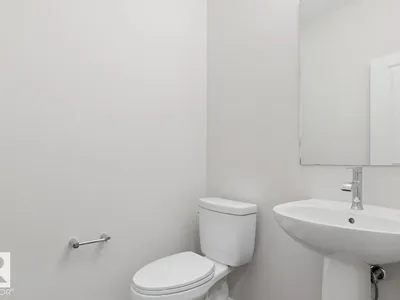
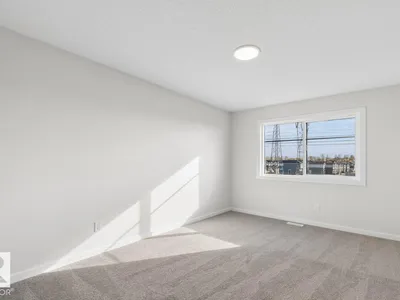
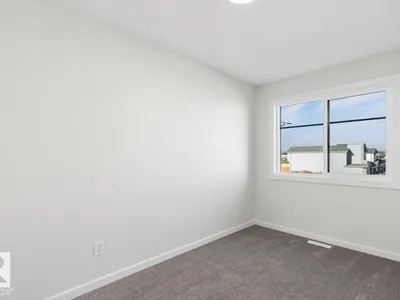
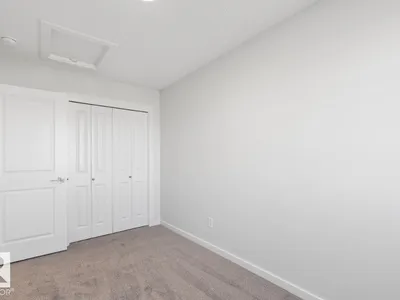
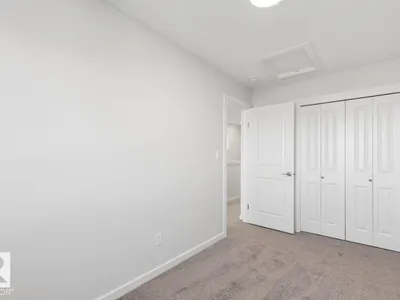
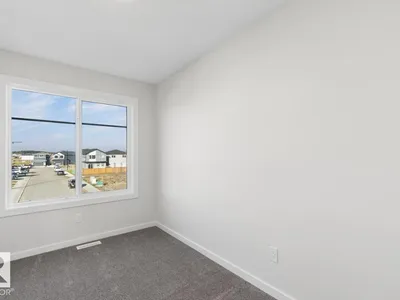
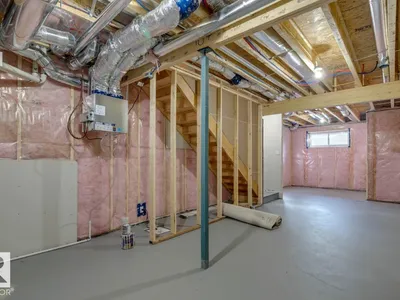
Welcome to the CEDAR! This 1300+ SQFT end-unit home built by Bedrock Homes is located near a pond and walking trails in Weston at Edgemont! This perfect starter home comes with 3 bedrooms along with 2.5 baths and extra windows for tons of natural light! The functional kitchen is conveniently located at the heart of the home - perfect for entertaining! Upstairs, you will find your primary bedroom which contains a 4pc ensuite with dual vanities and stand-up shower and a massive walk-in closet. Completing the second floor is 2 additional bedrooms, laundry, and a 4pc main bath. SIDE ENTRY & 9' basement ceiling included for potential future development! Single attached garage included and an oversized 38ft yard with NO REAR NEIGHBOUR! BLINDS INCLUDED! **Photo's are virtually staged. Appliances are not included**
Details
- Type
- Row / Townhouse
- Bedrooms
- 3
- Bathrooms
- 3
- Living area
- 1,343 sq ft
- Year built
- 2026
- Neighbourhood
- Edgemont (Edmonton)
- Parking
- 1
- Heating
- Forced air
- Basement
- Unfinished, Full
Room dimensions
| Room | Level | Size |
|---|---|---|
| Living room | Main level | 3.35 × 5.11 meters |
| Dining room | Main level | 2.39 × 2.84 meters |
| Kitchen | Main level | 3.45 × 3.48 meters |
| Primary Bedroom | Upper Level | 3.35 × 4.65 meters |
| Bedroom 2 | Upper Level | 2.29 × 3.53 meters |
| Bedroom 3 | Upper Level | 2.24 × 3.99 meters |
School zone
Schools this address is designated for
- Elementary
- Thorncliffe (Edmonton Public)
- High school
- Ross Sheppard (Edmonton Public)
- Catholic
- Sister Annata Brockman (3.2 km), St. Oscar Romero (5.8 km)
Public designations from Edmonton Public Schools attendance areas; Catholic schools shown are the nearest, as the Catholic board publishes no boundaries. Confirm with the school before relying on it.
Listing courtesy of David Lofthaug, Bode. Data provided through the REALTOR.ca DDF® and deemed reliable but not guaranteed. Living area is as reported by the listing brokerage under the Residential Measurement Standard where it applies; verify before relying on it. View on REALTOR.ca.