
176 CALLINGWOOD PL NW
Callingwood South, Edmonton, T5T2C6
$300,000
ActiveMLS® E4512958, updated Oct 15, 2026


All 40 photos












About this home
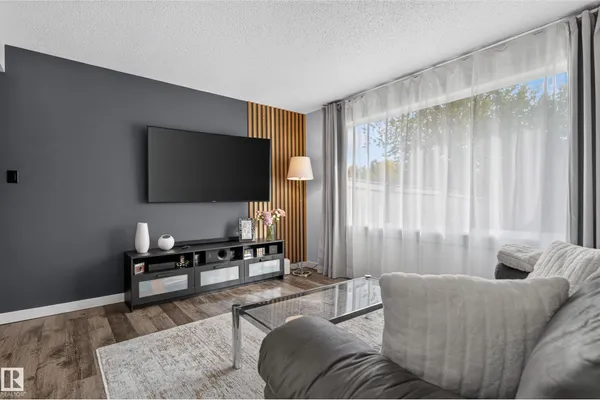
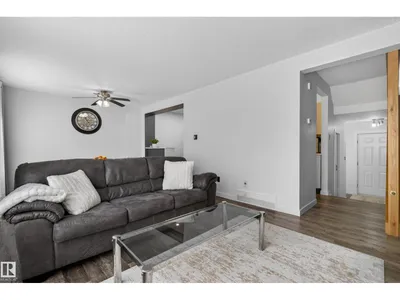
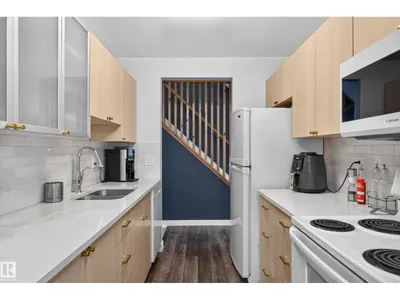
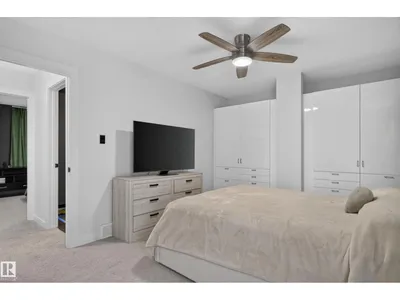
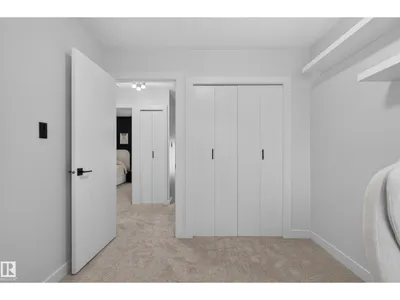
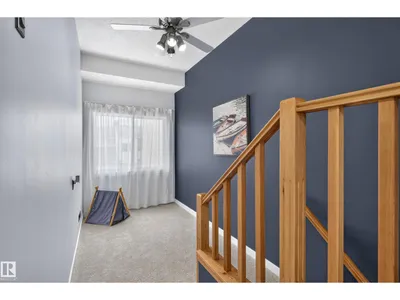
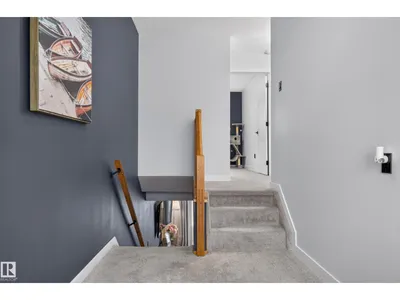
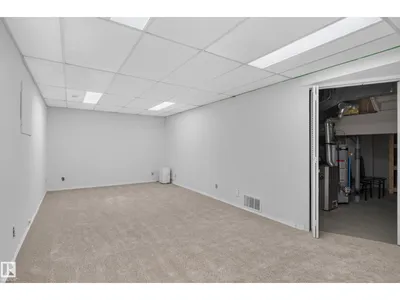
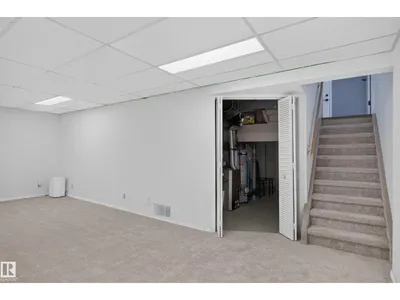
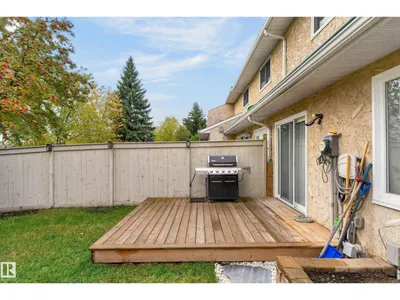
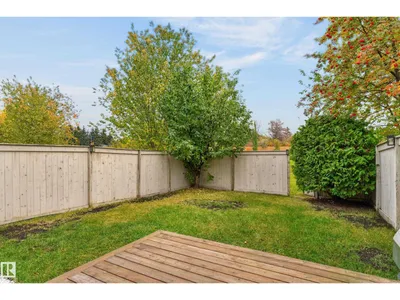
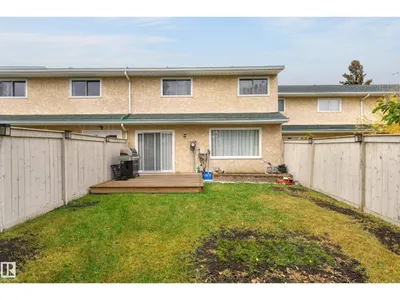
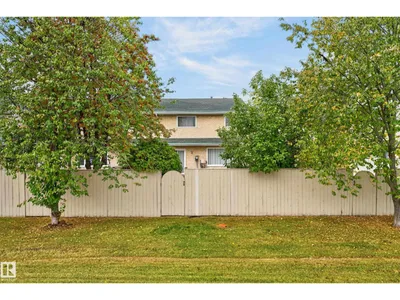
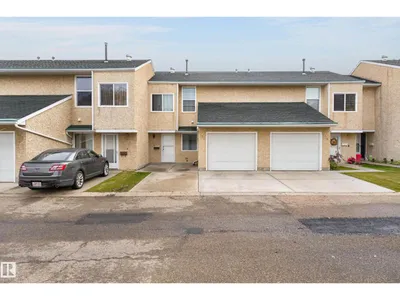
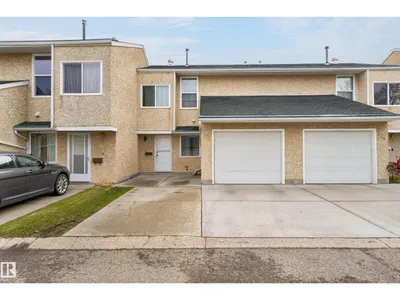
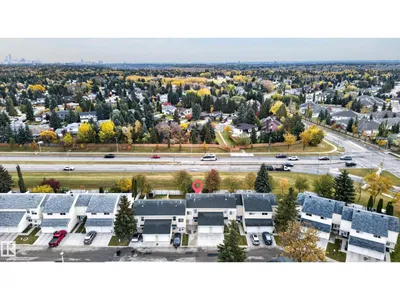
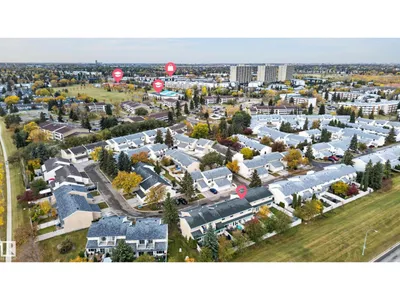
This beautifully updated 3 bedroom townhouse has undergone a stunning transformation of its own! Every corner has been thoughtfully refreshed, with attention to detail and beautiful upgrades throughout. The bright main floor features a spacious living area and kitchen with granite countertops, new backsplash, and ample cabinetry. Enjoy fresh paint throughout, new vinyl plank flooring, new carpet, renovated bathrooms, and countless finishing touches. Upstairs offers 3 generous bedrooms and a versatile loft, perfect for a home office. The fully finished basement provides a spacious recreation room for relaxing or entertaining. Complete with a single attached garage plus 2 additional parking stalls. Conveniently located near schools, parks, dog park, YMCA, shopping, and transit. With no space left untouched, this home is completely move-in ready and waiting for its next chapter. A MUST SEE HOME that truly stands out!
Details
- Type
- Row / Townhouse
- Bedrooms
- 3
- Bathrooms
- 2
- Living area
- 1,207 sq ft
- Year built
- 1978
- Neighbourhood
- Callingwood South
- Parking
- 3
- Heating
- Forced air
- Basement
- Finished, Full
- Condo fee
- $377 Monthly
Room dimensions
| Room | Level | Size |
|---|---|---|
| Living room | Main level | 4.08 × 3.80 meters |
| Dining room | Main level | 3.00 × 3.54 meters |
| Kitchen | Main level | 5.00 × 2.97 meters |
| Family room | Basement | |
| Den | Upper Level | 1.98 × 3.69 meters |
| Primary Bedroom | Upper Level | 5.01 × 3.25 meters |
| Bedroom 2 | Upper Level | 2.68 × 3.14 meters |
| Bedroom 3 | Upper Level | 3.71 × 3.14 meters |
School zone
Schools this address is designated for
- Elementary
- Callingwood (Edmonton Public)
- Junior high
- Hillcrest (Edmonton Public)
- High school
- Jasper Place (Edmonton Public)
- Catholic
- Our Lady of the Prairies (0.6 km), H.E. Beriault (2.0 km), St. Oscar Romero (1.1 km)
Public designations from Edmonton Public Schools attendance areas; Catholic schools shown are the nearest, as the Catholic board publishes no boundaries. Confirm with the school before relying on it.
Listing courtesy of Tanya Fowler, 2% Realty Pro. Data provided through the REALTOR.ca DDF® and deemed reliable but not guaranteed. Living area is as reported by the listing brokerage under the Residential Measurement Standard where it applies; verify before relying on it. View on REALTOR.ca.