
#207 5116 49 AV
Linsford Park, Leduc, T9E8K1
$296,000
ActiveMLS® E4512955, updated Oct 19, 2026

All 47 photos

















About this home
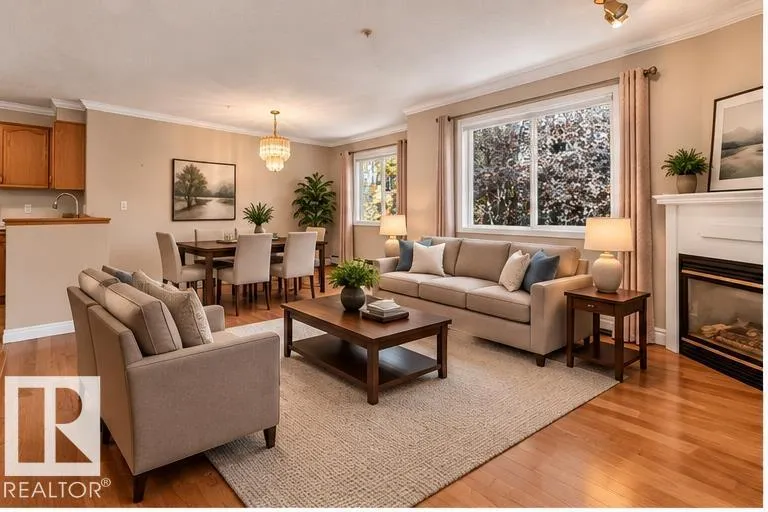
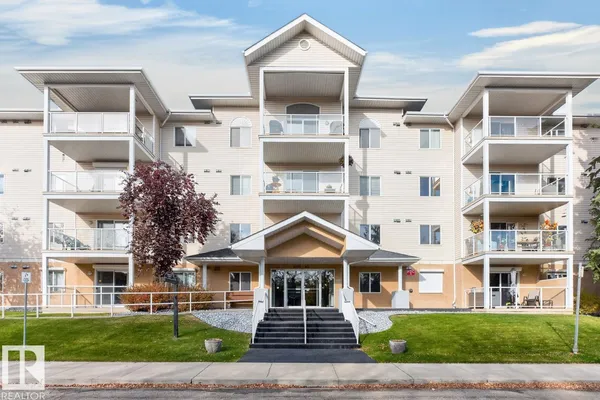
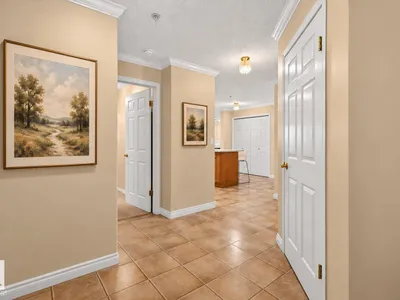
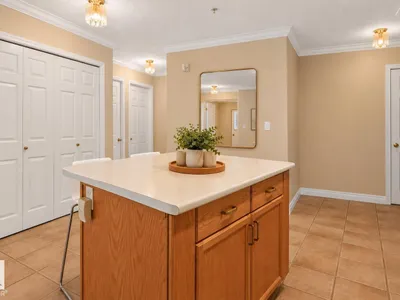
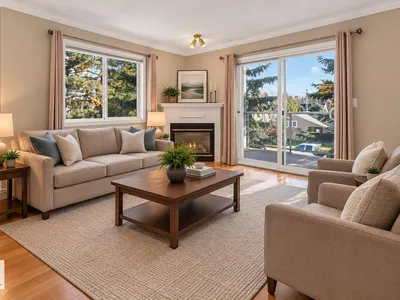
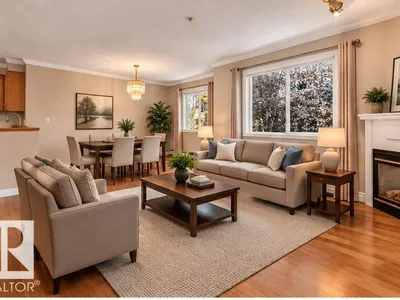
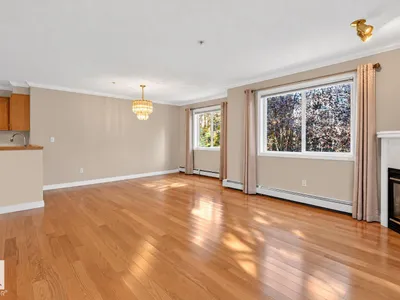
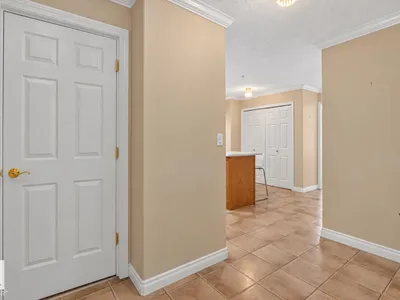
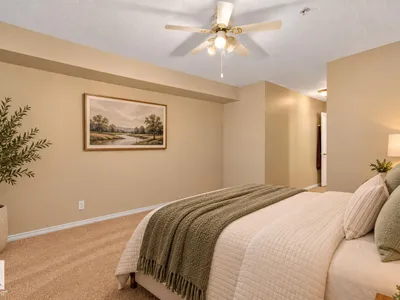
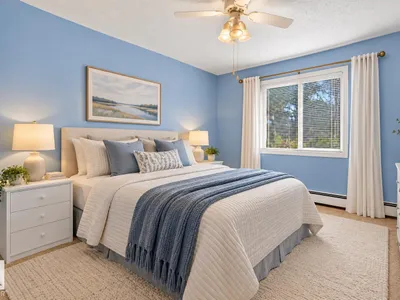
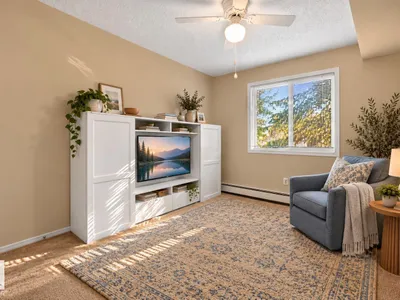
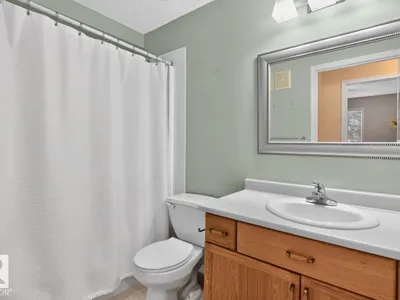
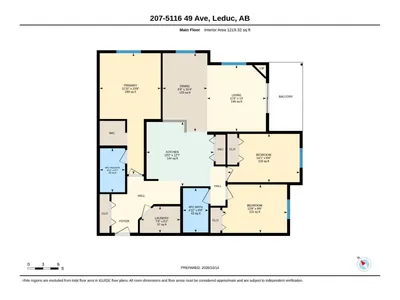
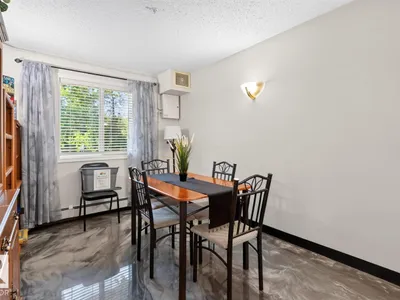
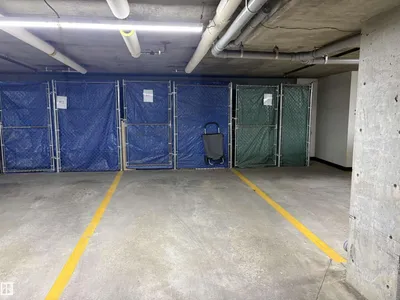
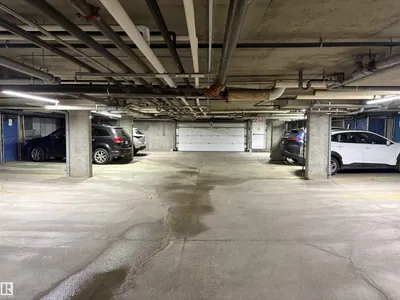
VERY RARE 3-BEDROOM CONDO. Enjoy 55+ adult living in the heart of Leduc! This spacious, updated 1,219 sq. ft. open floor plan features 3 bedrooms and 2 bathrooms in excellent condition—ideal for downsizing without compromising space or style. Enjoy morning coffee on your private, southeast-facing balcony. The open-concept kitchen offers plenty of counter space for cooking and entertaining, flowing into the dining area. The home features a mix of hardwood, vinyl, and carpet flooring, plus all appliances and window coverings. The Spacious primary bedroom has a 3-piece ensuite and built-in shelving. Convenient in-suite laundry; washer and dryer are only 2 years old. Titled, heated & secure underground parking and assigned storage cage included. Move-in ready with low-maintenance living and room for guests, hobbies, and family. Immediate possession available. Note: Some photos are virtually staged, including the window curtains.
Details
- Type
- Apartment
- Bedrooms
- 3
- Bathrooms
- 2
- Living area
- 1,219 sq ft
- Year built
- 2003
- Neighbourhood
- Linsford Park
- Parking
- 1
- Heating
- Hot water radiator heat
- Basement
- None
- Condo fee
- $634 Monthly
Room dimensions
| Room | Level | Size |
|---|---|---|
| Living room | Main level | 3.51 × 3.96 meters |
| Dining room | Main level | 2.65 × 4.67 meters |
| Kitchen | Main level | 4.01 × 3.94 meters |
| Primary Bedroom | Main level | 3.64 × 7.22 meters |
| Bedroom 2 | Main level | 4.30 × 2.88 meters |
| Bedroom 3 | Main level | 3.87 × 2.88 meters |
| Laundry room | Main level | 2.35 × 1.58 meters |
Listing courtesy of Jason Rustand, RE/MAX Real Estate. Data provided through the REALTOR.ca DDF® and deemed reliable but not guaranteed. Living area is as reported by the listing brokerage under the Residential Measurement Standard where it applies; verify before relying on it. View on REALTOR.ca.