
614 Ashgrove CI
Anderson (Leduc), Leduc, T9E1X4
$409,900
ActiveMLS® E4512950, updated Oct 14, 2026


All 27 photos










About this home
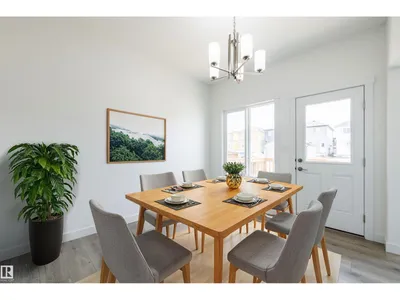
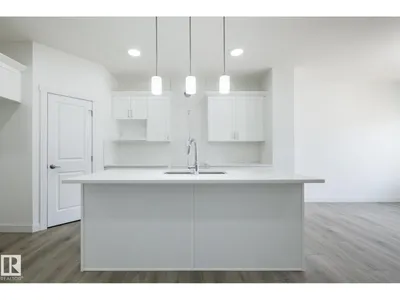
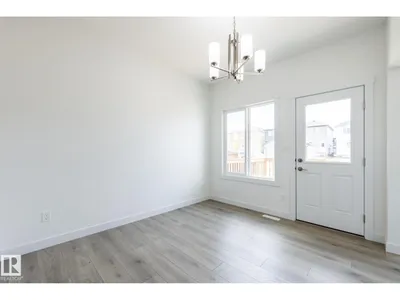
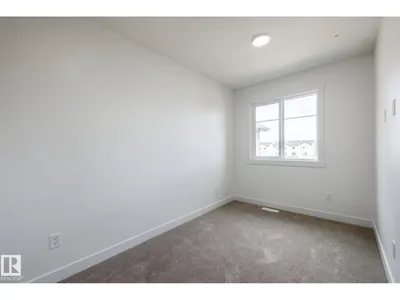
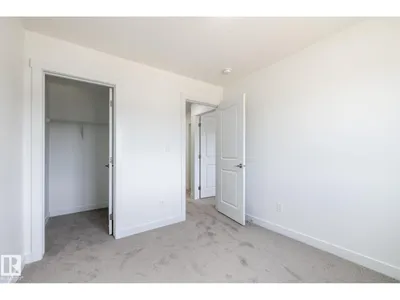
1,690 SQ FT | 3 BEDROOMS | 2.5 BATHROOMS | SEPARATE SIDE ENTRANCE | $5,000 BRICK CREDIT! Discover the Dover-Z 20 by Akash Homes, a beautifully designed duplex in Anderson, Leduc! The open-concept main floor features 9' ceilings, stylish laminate flooring, and a modern kitchen with quartz countertops, a spacious island, and ample cabinetry. The bright great room flows seamlessly into the dining area with access to the rear deck, while a versatile main floor den offers the perfect home office or flex space. Upstairs, enjoy a spacious bonus room, convenient laundry, and 3 bedrooms, including a primary retreat with walk-in closet and private ensuite. A SEPARATE SIDE ENTRANCE adds flexibility and future potential. Thoughtfully designed for modern living in the growing community of Anderson, Leduc. PLUS A $5,000 BRICK CREDIT! PICTURES ARE OF SHOW HOME; ACTUAL HOME, PLANS, FIXTURES & FINISHES MAY VARY.
Details
- Type
- House
- Bedrooms
- 3
- Bathrooms
- 3
- Living area
- 1,690 sq ft
- Year built
- 2026
- Neighbourhood
- Anderson (Leduc)
- Heating
- Forced air
- Basement
- Unfinished, Full
Room dimensions
| Room | Level | Size |
|---|---|---|
| Living room | Main level | 3.35 × 3.76 meters |
| Dining room | Main level | 2.86 × 3.42 meters |
| Kitchen | Main level | 2.90 × 4.97 meters |
| Den | Main level | 2.79 × 2.71 meters |
| Primary Bedroom | Upper Level | 3.48 × 3.55 meters |
| Bedroom 2 | Upper Level | 2.79 × 3.06 meters |
| Bedroom 3 | Upper Level | 2.86 × 2.96 meters |
| Bonus Room | Upper Level | 2.17 × 3.80 meters |
| Laundry room | Upper Level | 0.90 × 1.85 meters |
Listing courtesy of Michael Melnychuk, Century 21 All Stars Realty Ltd. Data provided through the REALTOR.ca DDF® and deemed reliable but not guaranteed. Living area is as reported by the listing brokerage under the Residential Measurement Standard where it applies; verify before relying on it. View on REALTOR.ca.