
265 EVERGREEN ST
Sherwood Heights, Sherwood Park, T8A1J7
$439,900
ActiveMLS® E4512938, updated Oct 16, 2026

All 48 photos











About this home
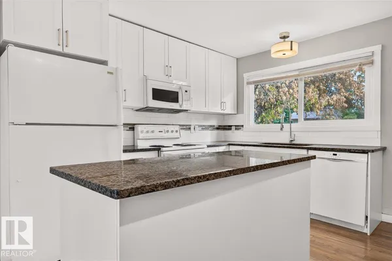
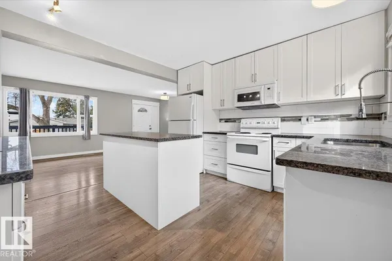
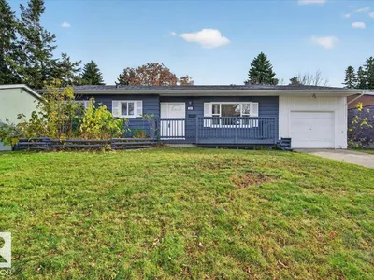
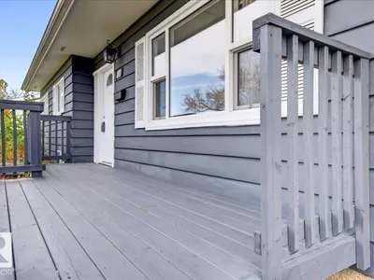
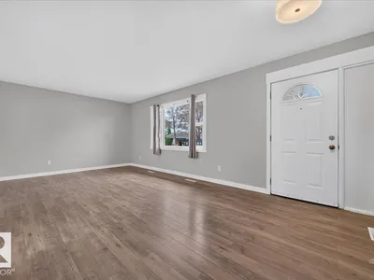
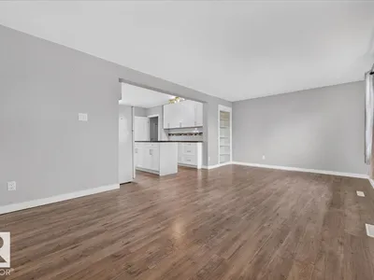
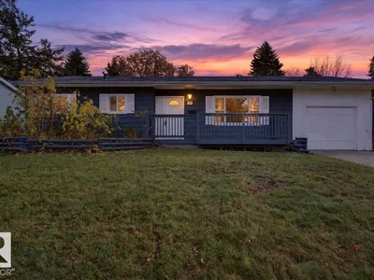
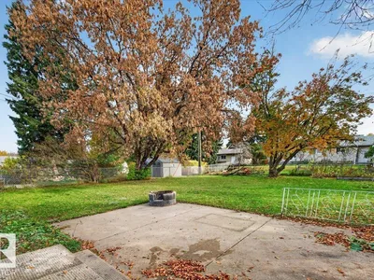
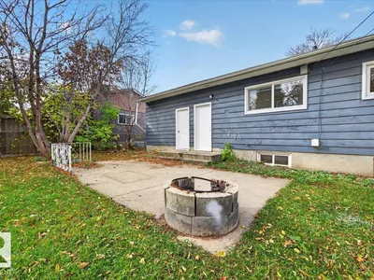
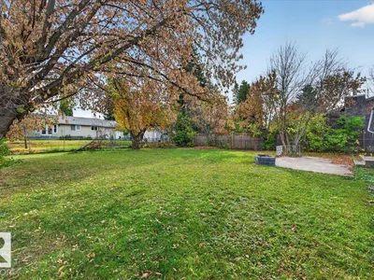
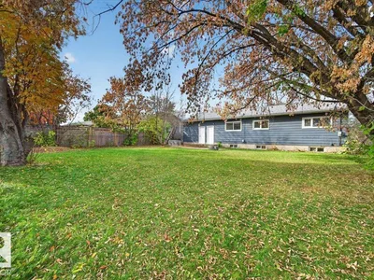
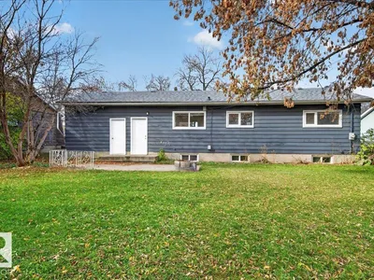
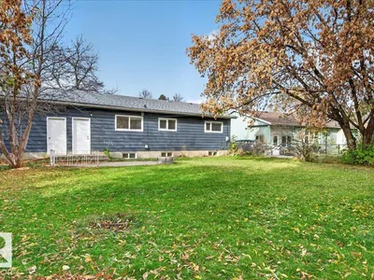
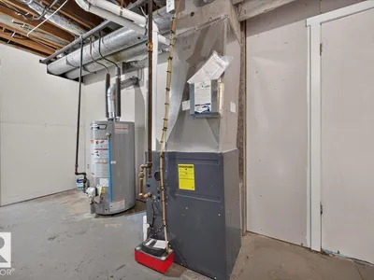
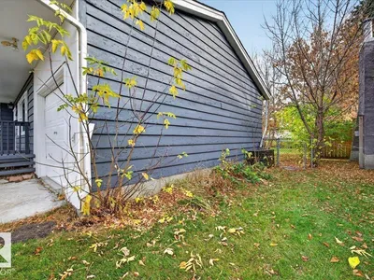
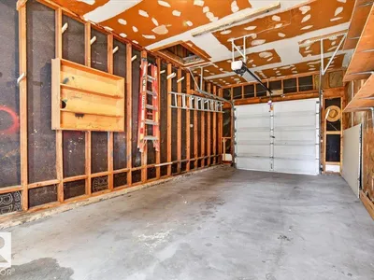
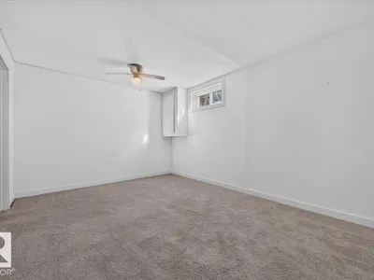
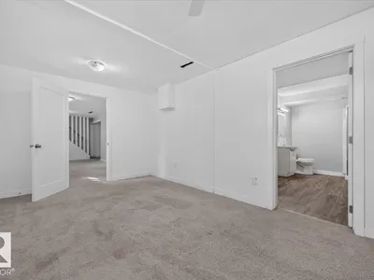
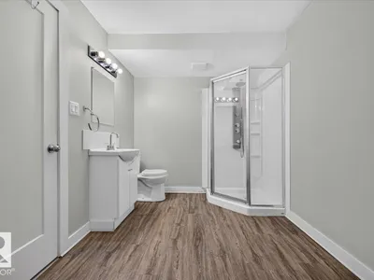
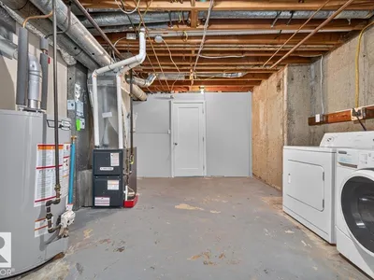
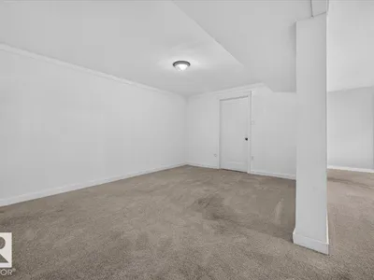
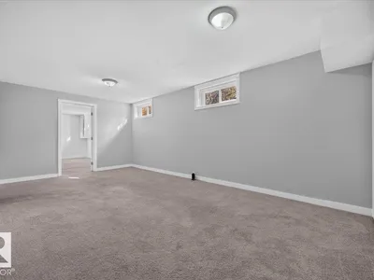
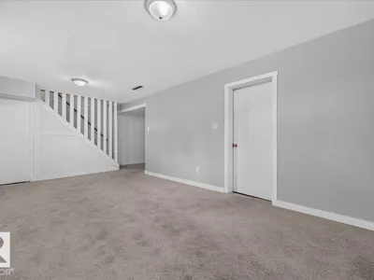
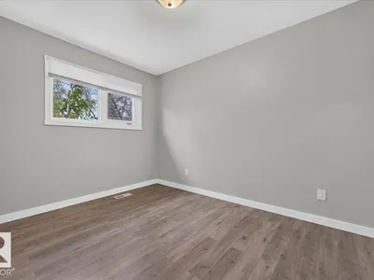
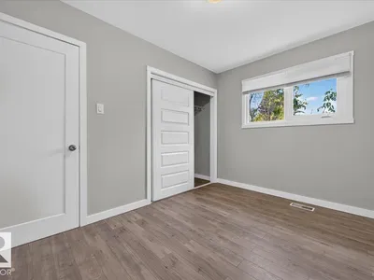
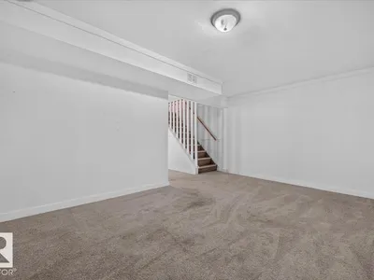
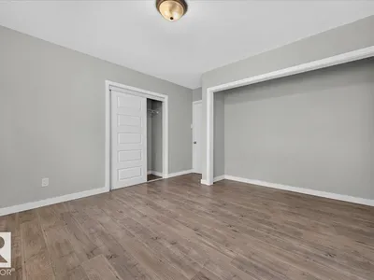
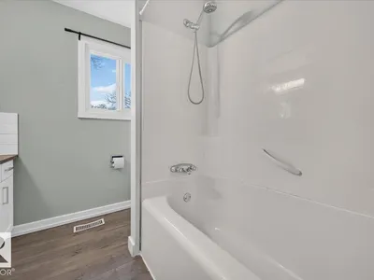
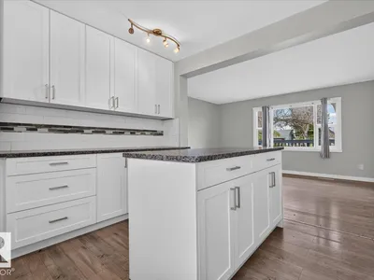
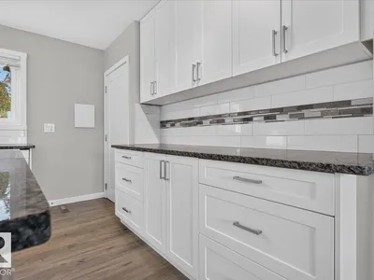
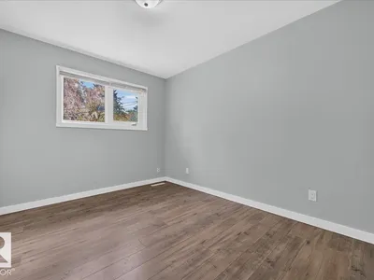
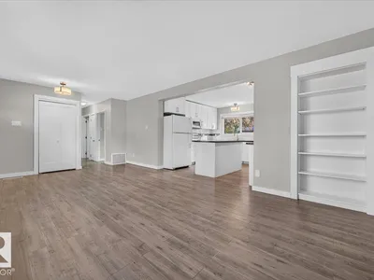
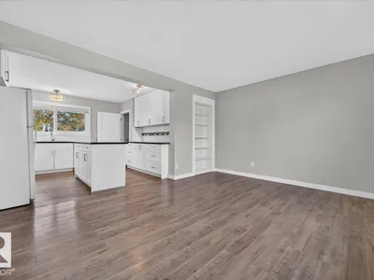
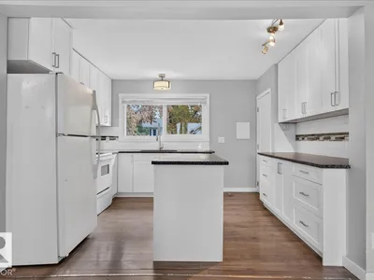
Welcome To This Fabulous Cozy Great Home Located In A Mature Established Neighborhood In The Heart Of Sherwood Park. Lot Of The Upgrades Done Are New Roof Oct 2026. Garage Door Control With Remotes Oct 2026, Painted Front Deck Oct 2026 & House. Has Furnace And Water Tank Replaced A Few Years Ago Along with Kitchen Counter Tops, Bathroom Flooring, Doors, Windows. The Main Floor Of This Marvelous 1080 SQ FT Bungalow Contains Open Concept Style With Kitchen & Living Room. Beautiful Granite Counter Tops And Plenty Of Kitchen Cabinets Upgraded With An Island. Laminate Flooring Through Out. Has 3 Very Good Sizes Bedrooms With Plenty Of Closet Space Through Out. Upgraded 4 Piece Bath. Good Sizes Living Room. The Basement Is Fully Developed With A 4th Bedroom, Family Room, Den And A 3 Piece Bathroom. Enjoy The Large Back Yard Perfect For Family And Kids To Enjoy With The Concrete Patio. Has A Single Attached Garage And Good Sizes Drive Way. Enjoy!
Details
- Type
- House
- Bedrooms
- 4
- Bathrooms
- 2
- Living area
- 1,080 sq ft
- Year built
- 1958
- Neighbourhood
- Sherwood Heights
- Parking
- 2
- Heating
- Forced air
- Basement
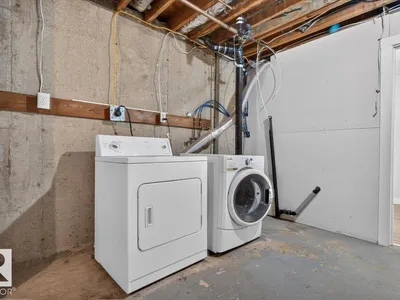
- Finished, Full
Room dimensions
| Room | Level | Size |
|---|---|---|
| Living room | Main level | 4.50 × 3.64 meters |
| Kitchen | Main level | 3.83 × 3.39 meters |
| Primary Bedroom | Main level | 3.65 × 3.36 meters |
| Bedroom 2 | Main level | 3.51 × 2.81 meters |
| Bedroom 3 | Main level | 3.51 × 2.58 meters |
| Bedroom 4 | Basement |
Listing courtesy of Battista Valente, REMAX River City. Data provided through the REALTOR.ca DDF® and deemed reliable but not guaranteed. Living area is as reported by the listing brokerage under the Residential Measurement Standard where it applies; verify before relying on it. View on REALTOR.ca.