
#4 14620 26 ST NW
Fraser, Edmonton, T5Y2J9
$179,900
ActiveMLS® E4512929, updated Oct 22, 2026


All 67 photos























About this home
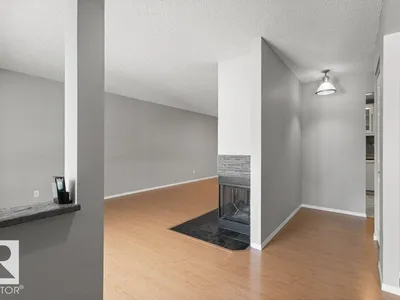
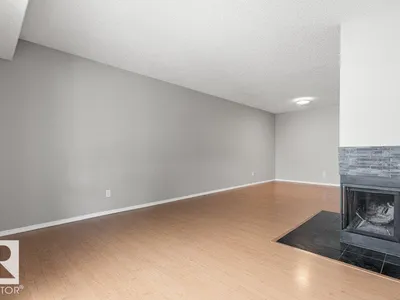
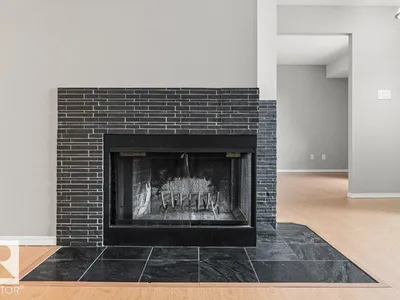
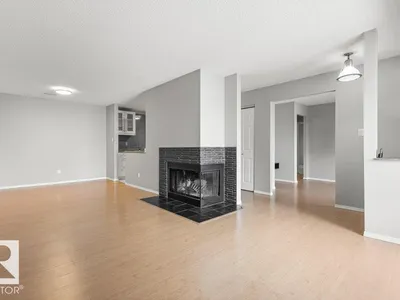
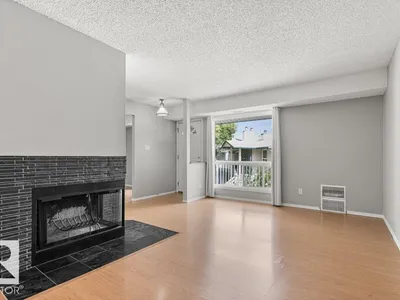
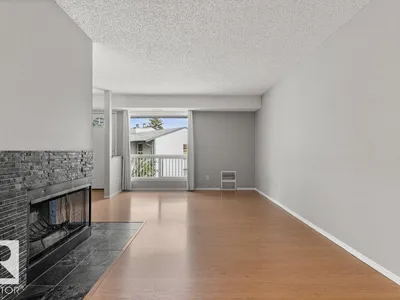
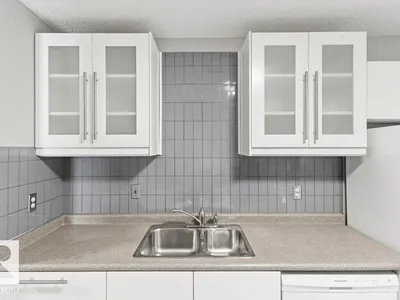
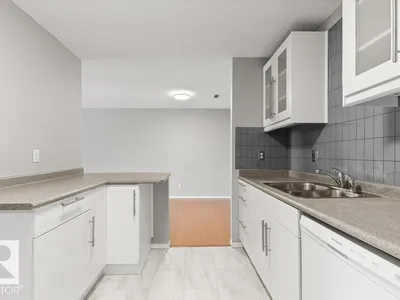
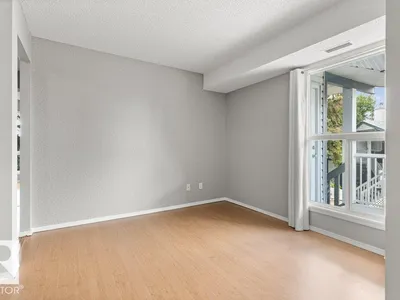
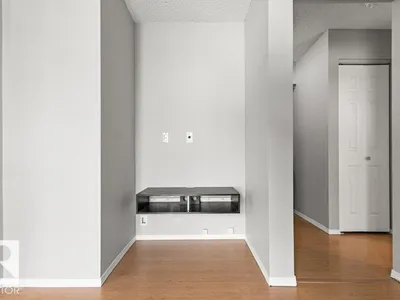
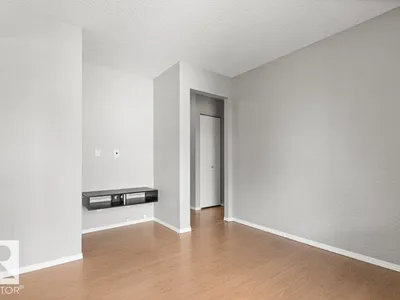
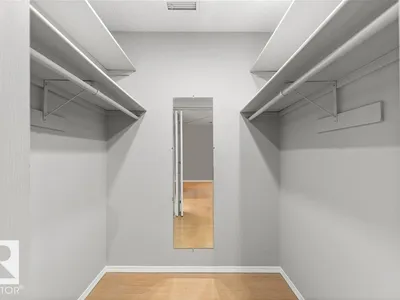
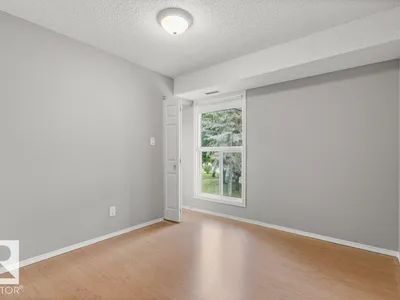
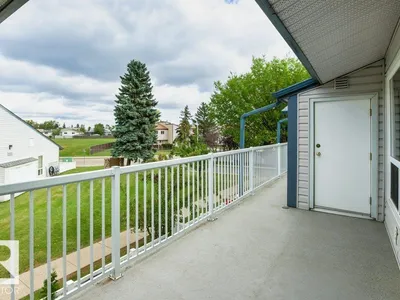
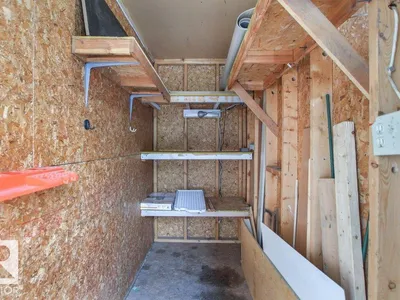
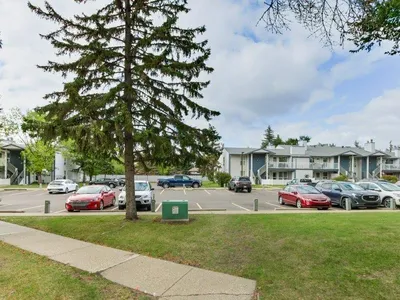
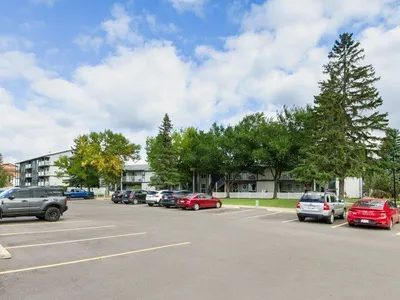
***NORTHWOOD ESTATES GEM*** This 1106sqft condo features a WOOD BURNING FIREPLACE and is freshly painted throughout. There are 2 BEDROOMS PLUS DEN (den could easily become a 3rd bedroom). LARGE LIVING ROOM, spacious dining room and UPDATED KITCHEN with NEWER APPLIANCES and a VERY SPACIOUS PANTRY. Huge primary bedroom has a WALK-IN CLOSET and direct access to the bathroom. Large 2nd bedroom also features a walk in closet. You also get a LARGE STORAGE ROOM, in-suite laundry and a patio with a view out to the green space in front. This is a WELL MANAGED COMPLEX that is CLEAN and QUIET! Close to amenities, transportation, and soon a new COSTCO!
Details
- Type
- Row / Townhouse
- Bedrooms
- 3
- Bathrooms
- 1
- Living area
- 1,107 sq ft
- Year built
- 1981
- Neighbourhood
- Fraser
- Heating
- Forced air
- Basement
- None
- Condo fee
- $315 Monthly
Room dimensions
| Room | Level | Size |
|---|---|---|
| Living room | Main level | 5.04 × 3.59 meters |
| Dining room | Main level | 2.64 × 2.88 meters |
| Kitchen | Main level | 2.64 × 3.24 meters |
| Primary Bedroom | Main level | 4.53 × 3.10 meters |
| Bedroom 2 | Main level | 3.04 × 2.88 meters |
| Bedroom 3 | Main level | 3.88 × 2.95 meters |
| Storage | Main level | 1.12 × 2.71 meters |
School zone
Schools this address is designated for
- Elementary
- Fraser (Edmonton Public)
- Junior high
- John D. Bracco (Edmonton Public)
- High school
- Eastglen (Edmonton Public)
- Catholic
- St. Bonaventure (1.0 km), CCAC-Clareview (1.8 km)
Public designations from Edmonton Public Schools attendance areas; Catholic schools shown are the nearest, as the Catholic board publishes no boundaries. Confirm with the school before relying on it.
Listing courtesy of Jeremiah Townsend, MaxWell Progressive. Data provided through the REALTOR.ca DDF® and deemed reliable but not guaranteed. Living area is as reported by the listing brokerage under the Residential Measurement Standard where it applies; verify before relying on it. View on REALTOR.ca.