
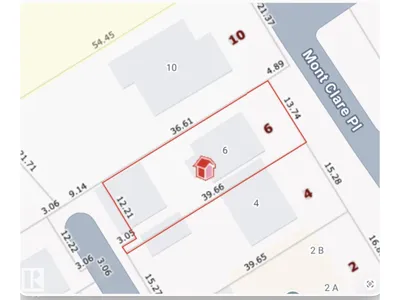
6 MONT CLARE PL
Mission (St. Albert), St. Albert, T8N1K9
$387,500
ActiveMLS® E4512928, updated Oct 19, 2026


All 48 photos



















About this home
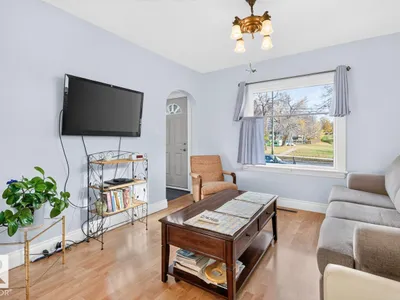
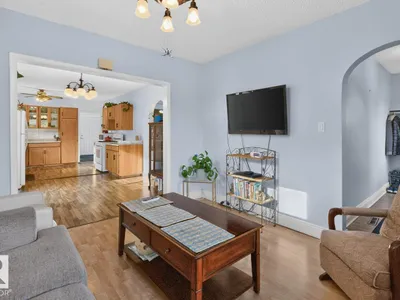
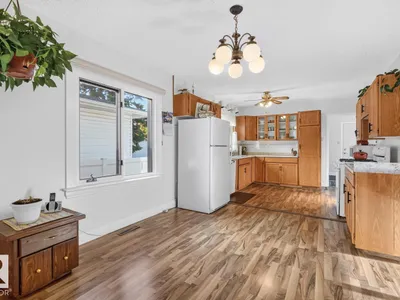
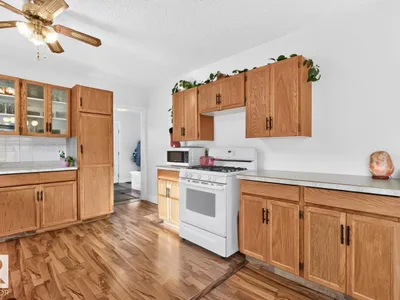
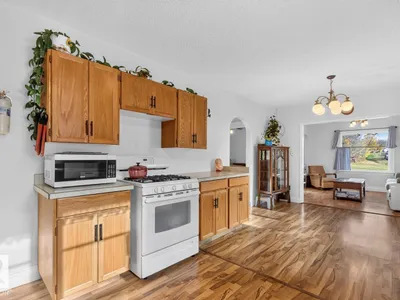
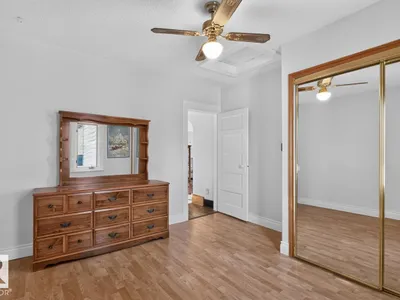
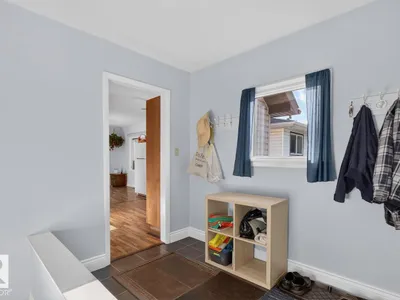
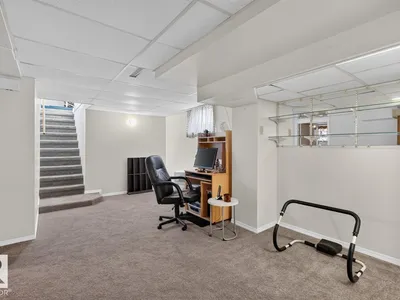
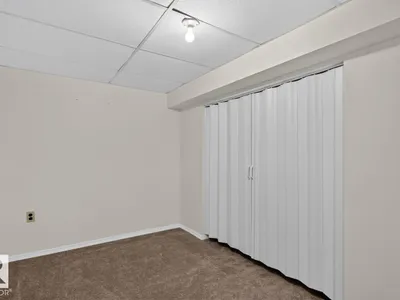
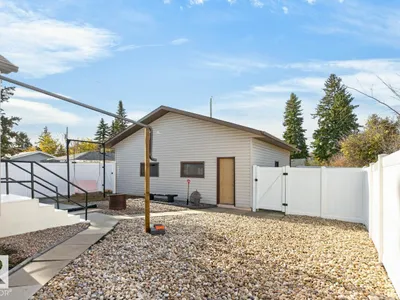
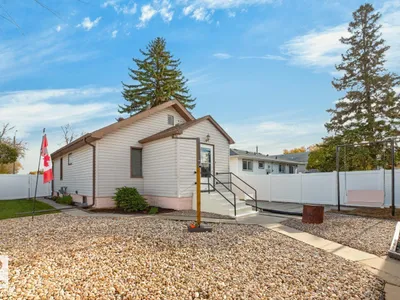
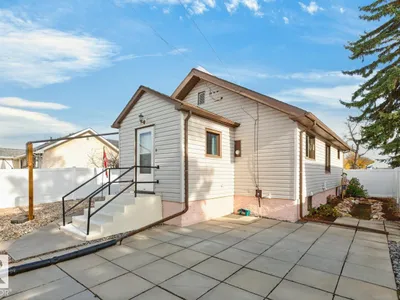
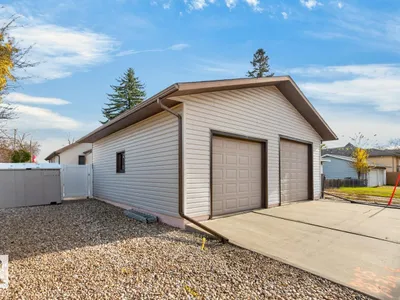
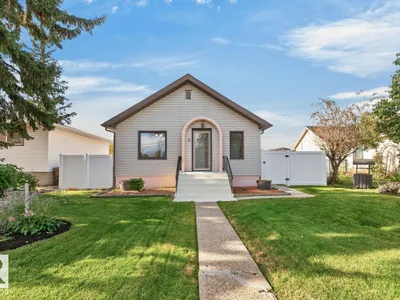
Heritage bungalow with a 1 of kind massive garage / shop in the heart of St. Albert. Move in or renovate - home has incredible potential! Meticulously maintained for the last 44 years - incredible yard with vinyl fencing this 2 bed bungalow is super cute & ideal for the first time buyer or down sizer that wants a garage to tinker in or to hold ALL the toys. A large entrance welcomes you & guests to the home & an open floor plan. The living room is bright & barrier free as is the dining area and kitchen. The kitchen features a gas stove and built in dishwasher. Two bedrooms and a 4 piece bathroom finish the main floor living area with a large mud room at the back. The basement is fully finished and open with a den that could easily be converted into a third bedroom by adding a window. A large utility / laundry room and cold room finish the basement. The roof was completed in 2014 & hotwater tank & furnace in 2020. The garage is roughly 27 x 27 and 11 feet ceiling. One side has a 9 ft door the other 8 ft.
Details
- Type
- House
- Bedrooms
- 2
- Bathrooms
- 1
- Living area
- 900 sq ft
- Year built
- 1920
- Neighbourhood
- Mission (St. Albert)
- Heating
- Forced air
- Basement
- Finished, Full
Room dimensions
| Room | Level | Size |
|---|---|---|
| Living room | Main level | 3.39 × 4.20 meters |
| Dining room | Main level | 3.39 × 2.38 meters |
| Kitchen | Main level | 3.39 × 4.20 meters |
| Family room | Basement | 6.78 × 6.67 meters |
| Den | Basement | 2.34 × 2.95 meters |
| Primary Bedroom | Main level | 3.47 × 3.49 meters |
| Bedroom 2 | Main level | 3.50 × 2.83 meters |
| Utility room | Basement | 3.86 × 4.03 meters |
| Cold room | Basement | 1.60 × 2.61 meters |
| Mud room | Main level | 2.80 × 2.82 meters |
Listing courtesy of Craig Hummel, REMAX River City. Data provided through the REALTOR.ca DDF® and deemed reliable but not guaranteed. Living area is as reported by the listing brokerage under the Residential Measurement Standard where it applies; verify before relying on it. View on REALTOR.ca.