
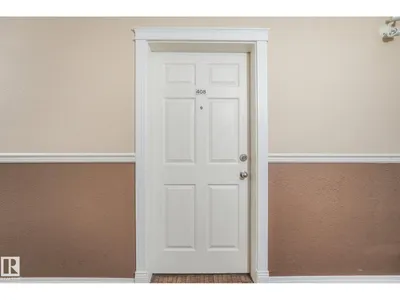
#408 4310 33 ST
South Business Park, Stony Plain, T7Z0A8
$174,950
ActiveMLS® E4512924, updated Oct 15, 2026

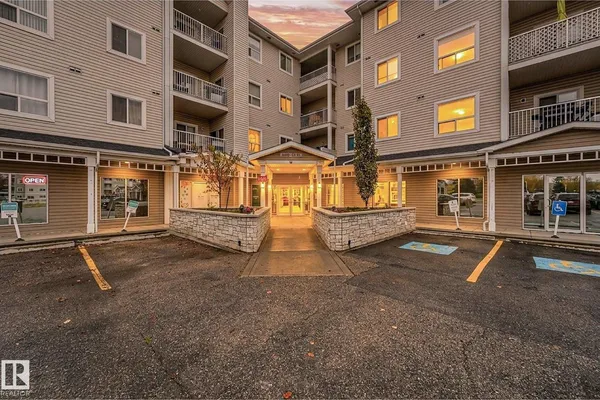

All 61 photos























About this home
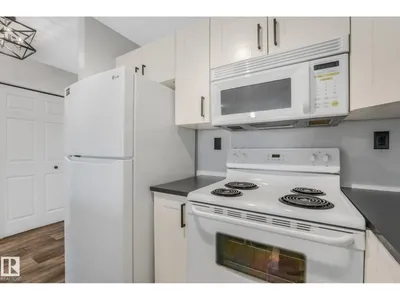
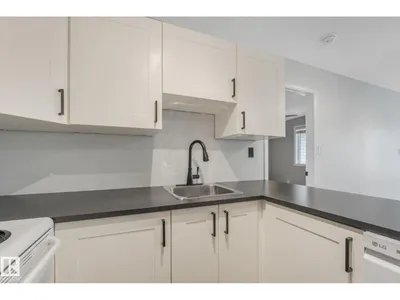
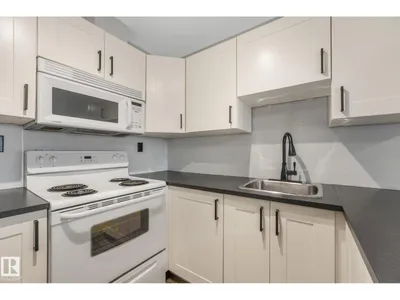
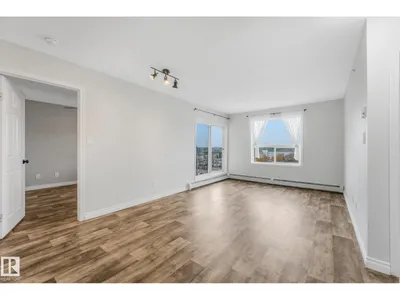
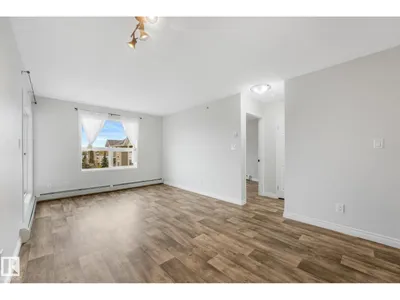
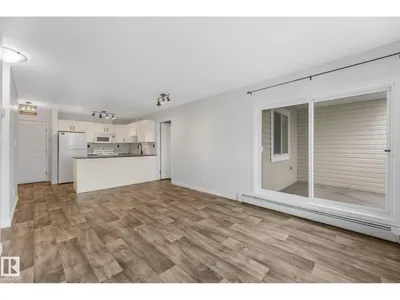
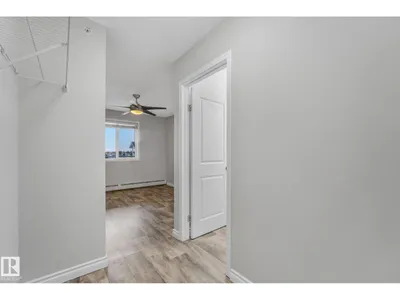
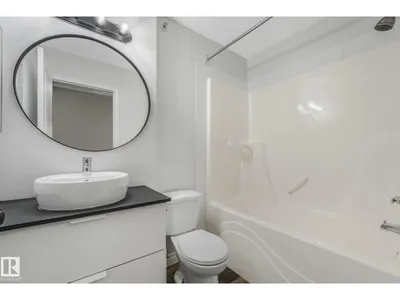
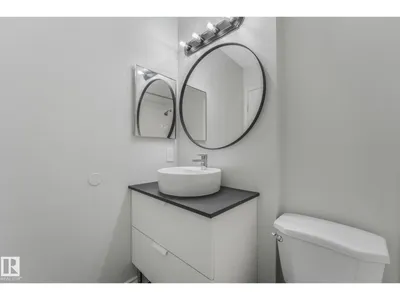
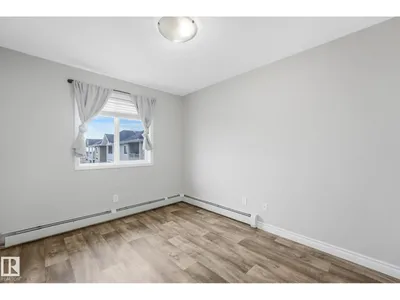
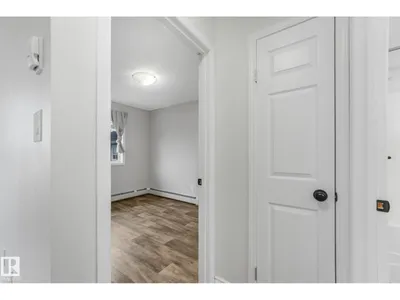
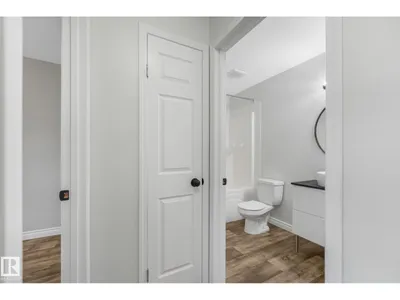
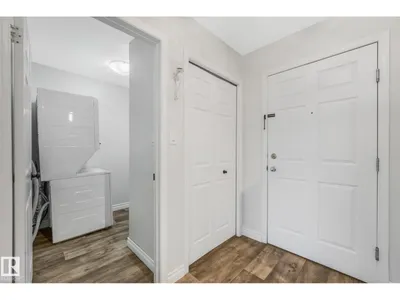
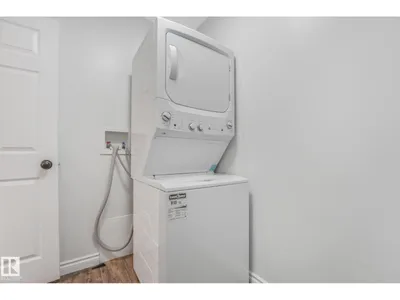
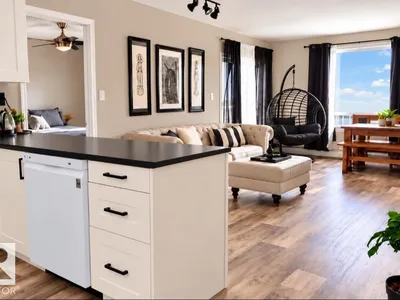
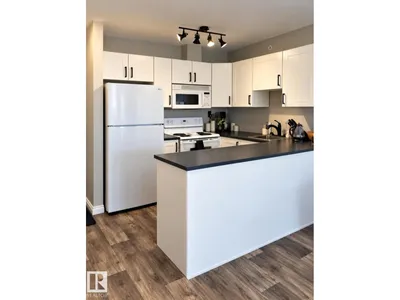
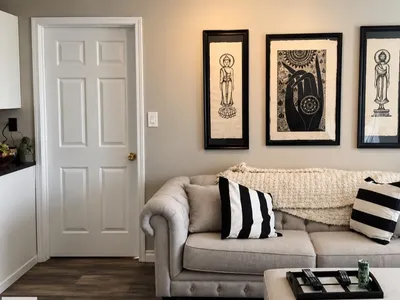
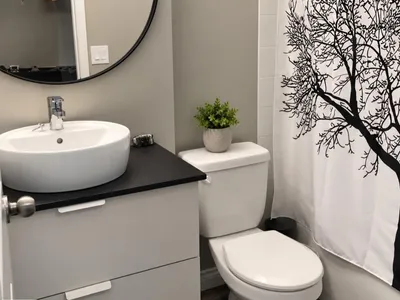
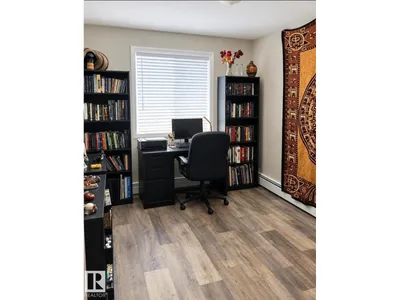
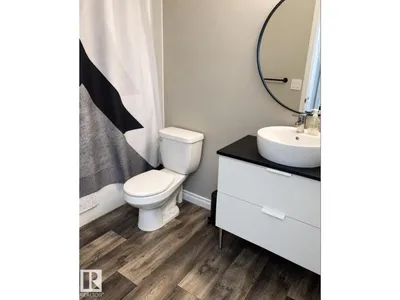
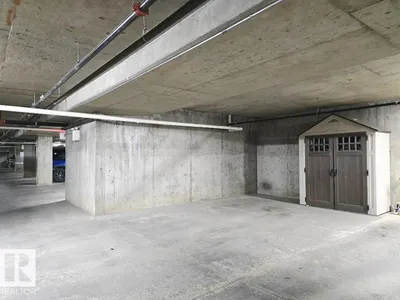
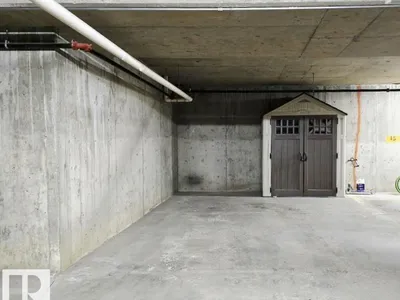
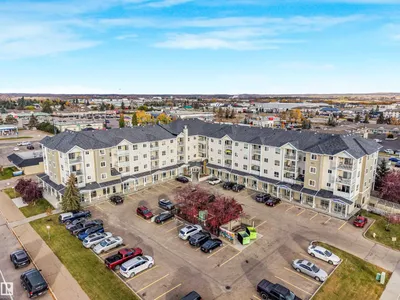
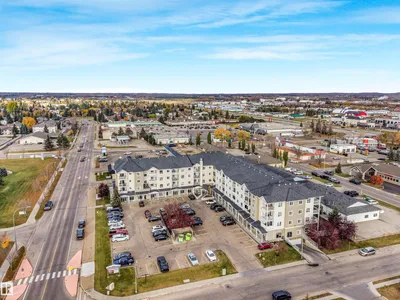
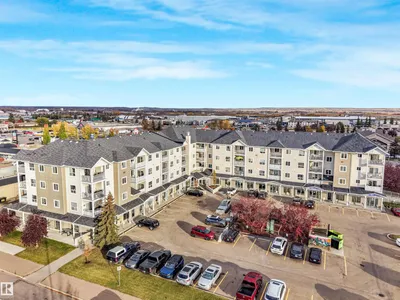
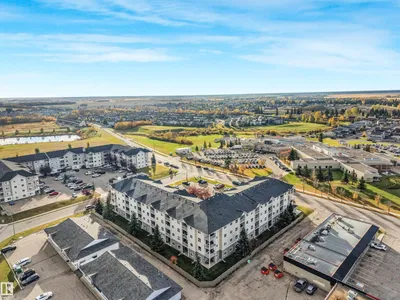
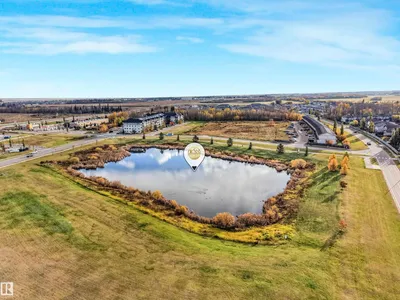
This top floor 2 bedroom, 2 bathroom unit is MOVE IN READY! Perfect for investors, first time buyers, roommates or empty nesters wanting the lock and go lifestyle. The nicely laid out floor plan features a galley kitchen, a central dining and living room area with both bedrooms located on opposite sides, and a laundry/storage room. The primary bedroom has a large walk thru closet with access to the 4 piece ensuite. One of the largest parking stalls with an included storage shed is assigned to this unit in the heated underground parking. Completing this home is a private south facing balcony. Small pets are subject to approval and smoking is not permitted inside the complex. Conveniently located next to shopping, restaurants, hospital and easy access to highway 16A make this immaculate unit a MUST SEE!
Details
- Type
- Apartment
- Bedrooms
- 2
- Bathrooms
- 2
- Living area
- 757 sq ft
- Year built
- 2005
- Neighbourhood
- South Business Park
- Parking
- 1
- Heating
- Hot water radiator heat
- Basement
- None
- Condo fee
- $506 Monthly
Room dimensions
| Room | Level | Size |
|---|---|---|
| Primary Bedroom | Main level | |
| Bedroom 2 | Main level |
Listing courtesy of Kim Malone, REMAX River City. Data provided through the REALTOR.ca DDF® and deemed reliable but not guaranteed. Living area is as reported by the listing brokerage under the Residential Measurement Standard where it applies; verify before relying on it. View on REALTOR.ca.