
13519 123A AV NW
Dovercourt, Edmonton, T5L2Z1
$489,500
ActiveMLS® E4512920, updated Oct 19, 2026


All 59 photos


















About this home
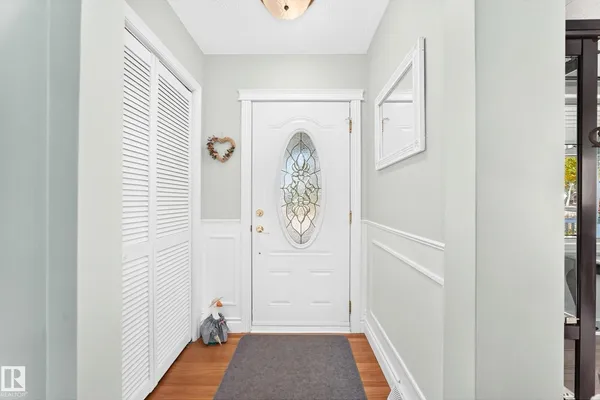
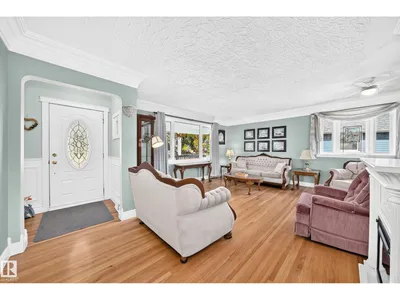
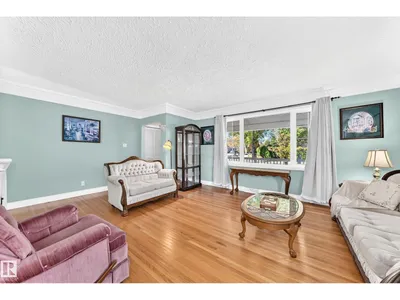
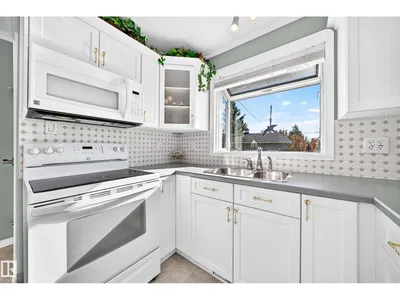
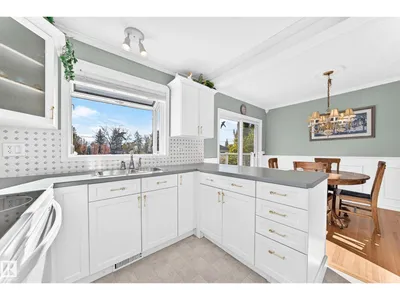
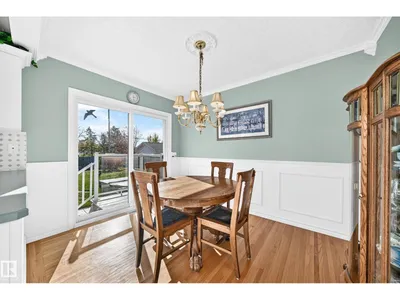
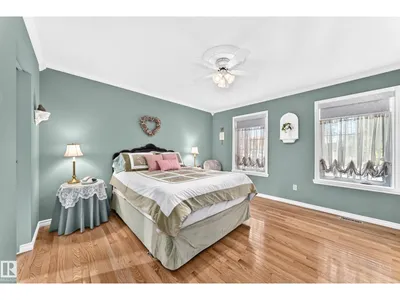
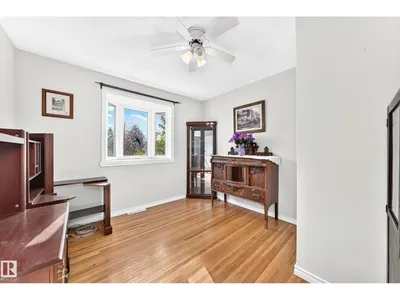
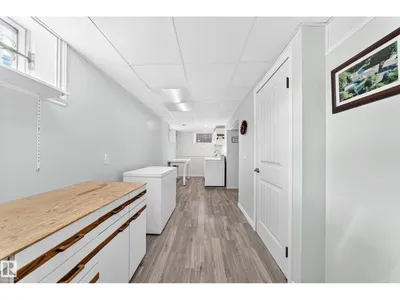
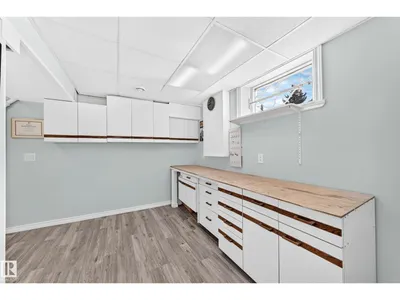
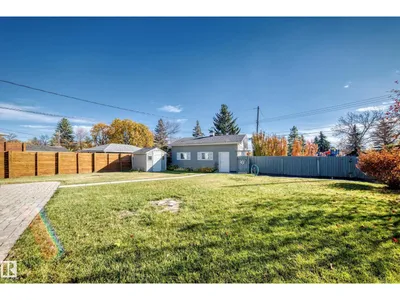
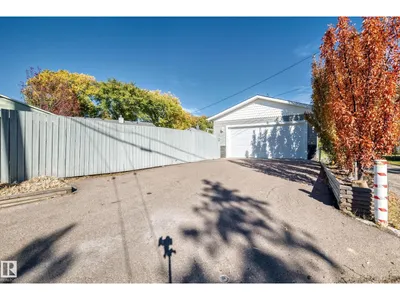
This beautifully renovated bungalow combines modern updates, exceptional outdoor space, and an unbeatable location backing directly onto Dovercourt Park and School. Offering 3 beds and 2 baths, this move-in-ready home features hardwood floors, crown moulding, triple-pane windows, three bay windows, a bright kitchen, central A/C, R50 insulation plus R9 rigid board under siding. Enjoy the welcoming front porch and huge, fully fenced pie-shaped lot—perfect for family gatherings. The basement features a subfloor with dimple underlay for added comfort, plus a convenient laundry chute. The oversized double garage comes with an 8'x18' overhead door and 220 wiring, along with a massive driveway offering RV parking. Conveniently located near public transit, Westmount Shopping Centre, Ross Sheppard School, and NAIT, with quick access to the Yellowhead and St. Albert Trail for an easy commute. A fantastic opportunity to own an updated home offering an exceptional yard, ample parking, and a convenient location.
Details
- Type
- House
- Bedrooms
- 3
- Bathrooms
- 2
- Living area
- 1,222 sq ft
- Year built
- 1954
- Neighbourhood
- Dovercourt
- Parking
- 4
- Heating
- Forced air
- Basement
- Partially finished, Full
Room dimensions
| Room | Level | Size |
|---|---|---|
| Living room | Main level | |
| Dining room | Main level | |
| Kitchen | Main level | |
| Family room | Basement | |
| Primary Bedroom | Main level | |
| Bedroom 2 | Main level | |
| Bedroom 3 | Basement |
School zone
Schools this address is designated for
- Elementary
- Dovercourt (Edmonton Public)
- Junior high
- Westmount (Edmonton Public)
- High school
- Ross Sheppard (Edmonton Public)
- Catholic
- St. Pius X (1.1 km), CCAC-Westmount (1.0 km)
Public designations from Edmonton Public Schools attendance areas; Catholic schools shown are the nearest, as the Catholic board publishes no boundaries. Confirm with the school before relying on it.
Listing courtesy of Liam O'Leary, Logic Realty. Data provided through the REALTOR.ca DDF® and deemed reliable but not guaranteed. Living area is as reported by the listing brokerage under the Residential Measurement Standard where it applies; verify before relying on it. View on REALTOR.ca.