
224 28 street SW
Alces, Edmonton, T6X3E4
$1,070,000
ActiveMLS® E4512911, updated Oct 15, 2026

All 18 photos


About this home
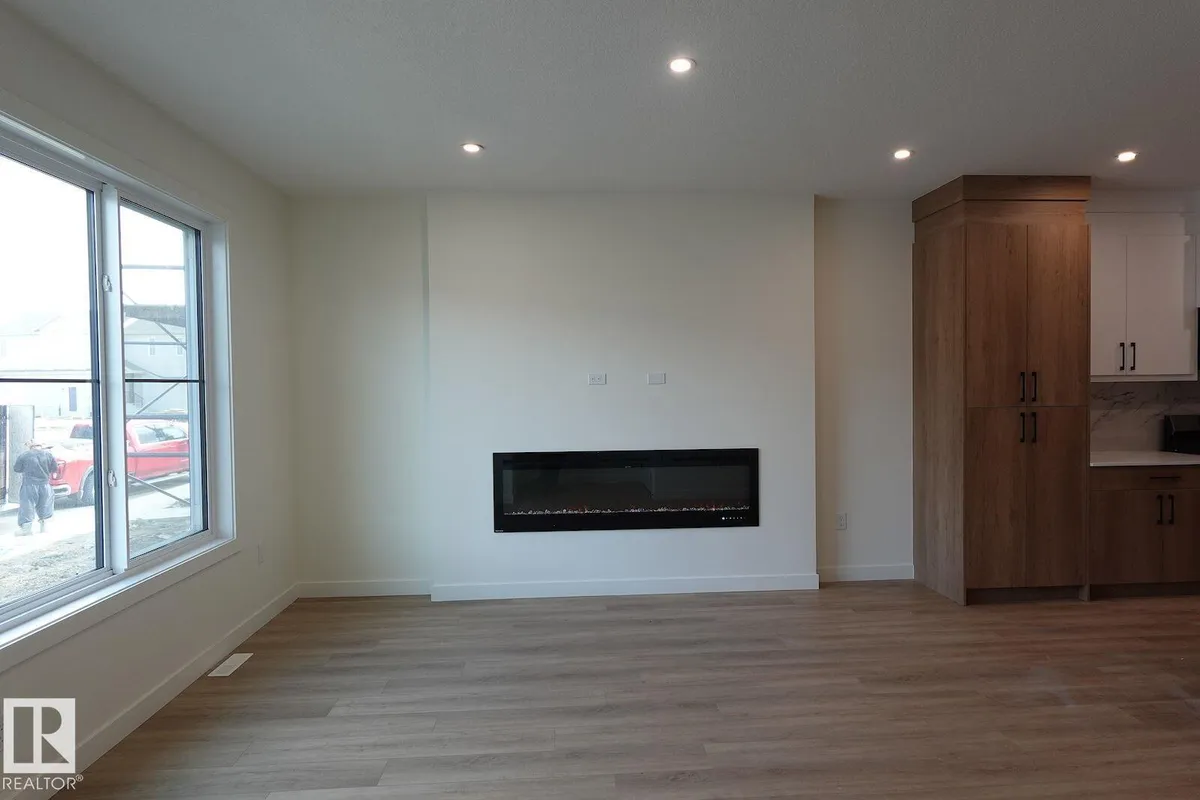
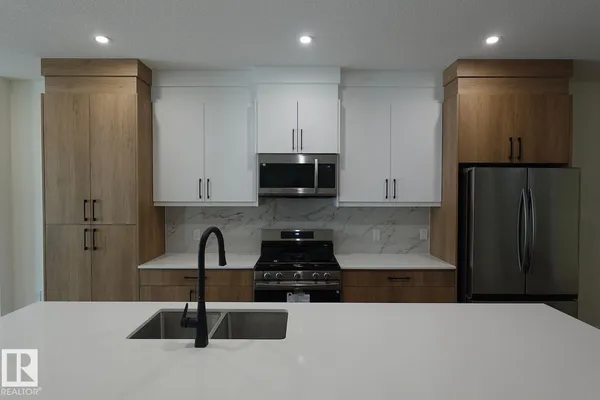
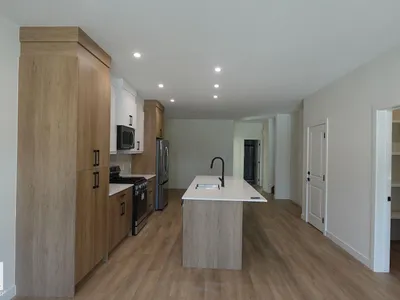
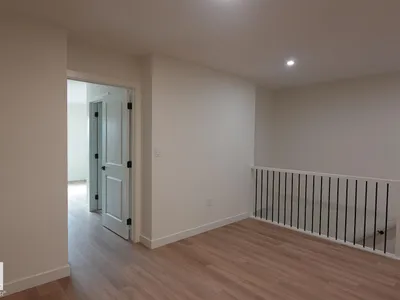
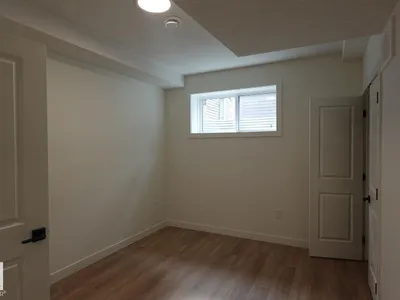
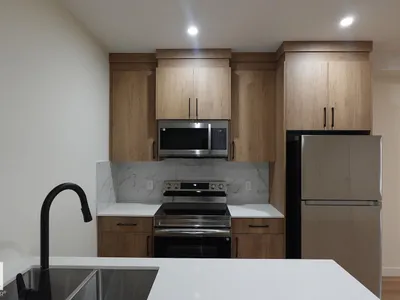
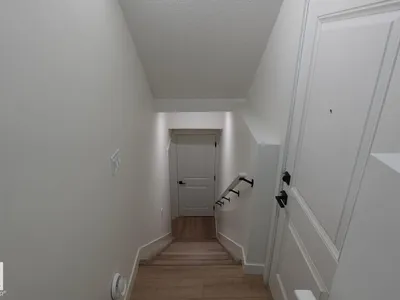
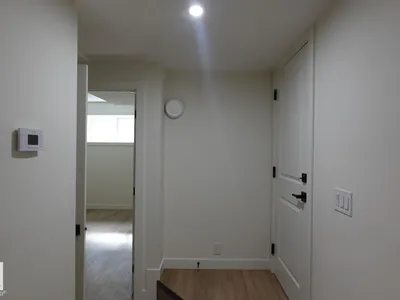
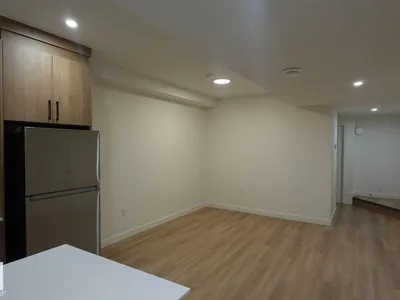
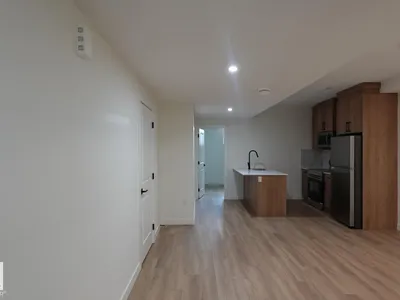
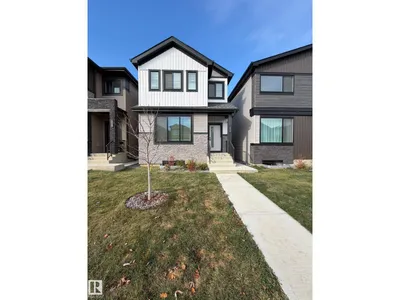
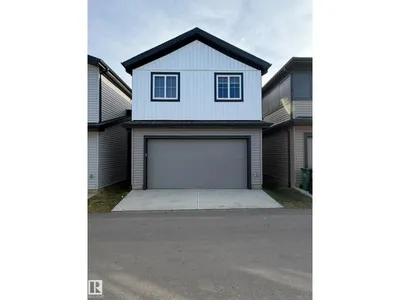
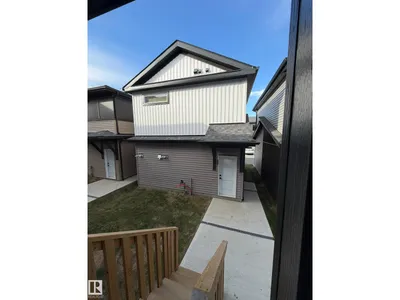
Welcome to the community of ALCES SW! With THREE SEPARATE SUITES, this house allows an incredible opportunity for potential rental income. Offering an open concept layout, 9ft ceilings, moderns finishes throughout the space paired with 4 bedrooms on the main / upper floors. Followed by 2 bedrooms with 2 FULL BATHS in your separate basement suite and a cozy 1 bed 1 bath GARAGE SUITE! Located conveniently nears mill woods and tamarack, with lots of walking trails, parks and retail shopping near by!
Details
- Type
- House
- Bedrooms
- 7
- Bathrooms
- 6
- Living area
- 2,120 sq ft
- Year built
- 2025
- Neighbourhood
- Alces
- Heating
- Forced air
- Basement
- Finished, Full, Suite
Room dimensions
| Room | Level | Size |
|---|---|---|
| Primary Bedroom | Upper Level | |
| Bedroom 2 | Main level | |
| Bedroom 3 | Upper Level | |
| Bedroom 4 | Upper Level | |
| Bedroom 5 | Basement | |
| Bedroom 6 | Basement | |
| Additional bedroom | Upper Level |
School zone
Schools this address is designated for
- Elementary
- Ellerslie Campus (Edmonton Public)
- Junior high
- Ellerslie Campus (Edmonton Public)
- High school
- W. P. Wagner (Edmonton Public)
- Catholic
- Holy Family (2.1 km), Holy Trinity (4.8 km)
Public designations from Edmonton Public Schools attendance areas; Catholic schools shown are the nearest, as the Catholic board publishes no boundaries. Confirm with the school before relying on it.
Listing courtesy of James Stark, Spalk Real Estate. Data provided through the REALTOR.ca DDF® and deemed reliable but not guaranteed. Living area is as reported by the listing brokerage under the Residential Measurement Standard where it applies; verify before relying on it. View on REALTOR.ca.