
8945 78 AV NW
King Edward Park, Edmonton, T6C0N7
$1,050,000
ActiveMLS® E4512909, updated Oct 14, 2026

All 44 photos
















About this home
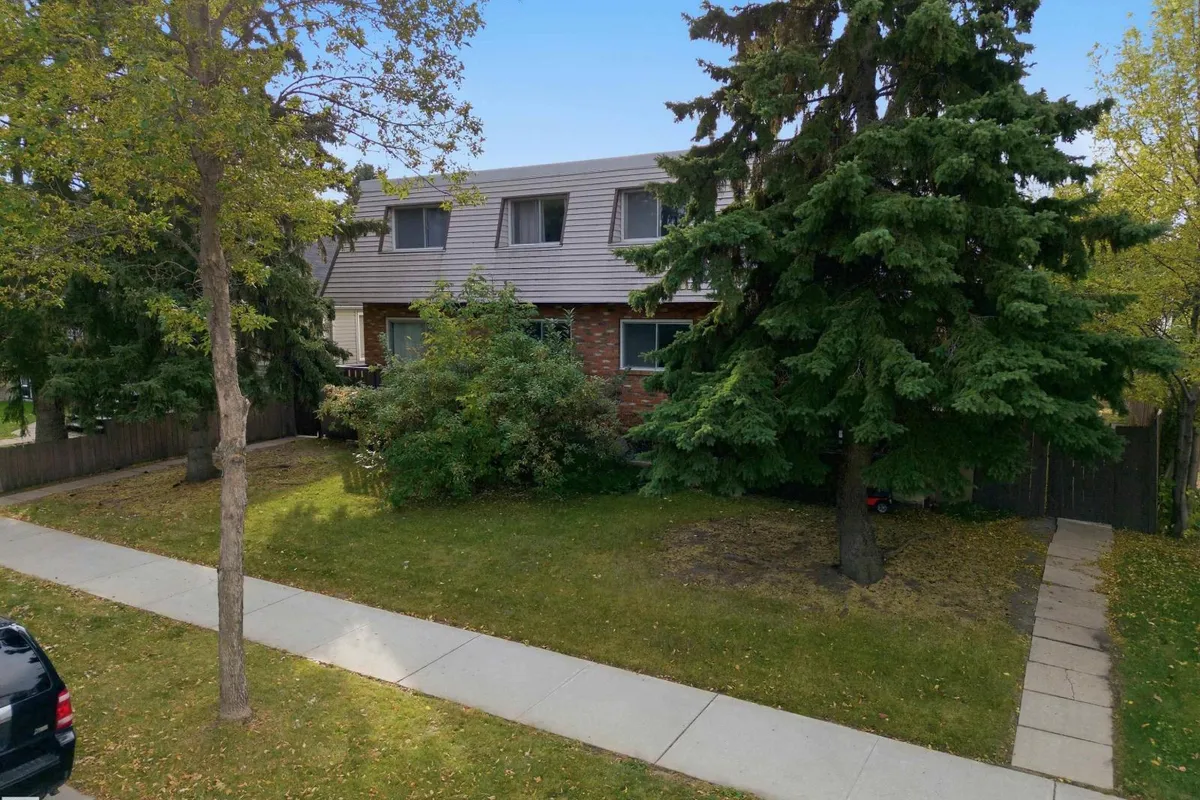
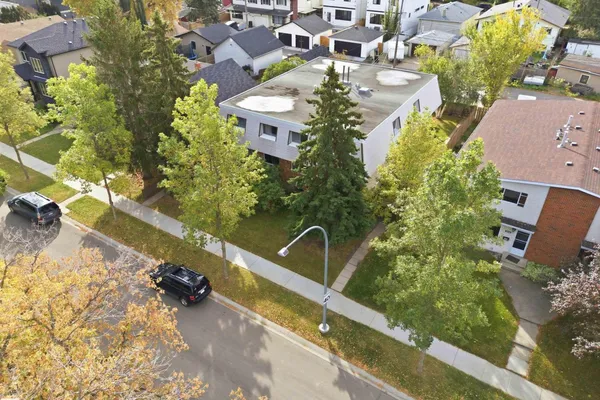
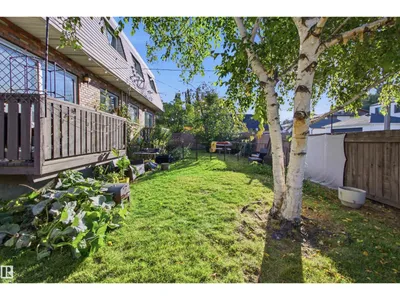
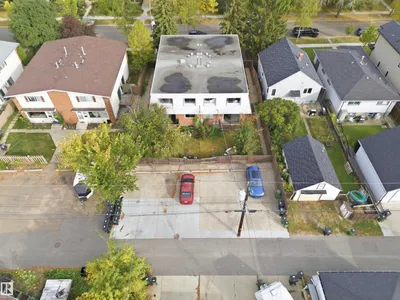
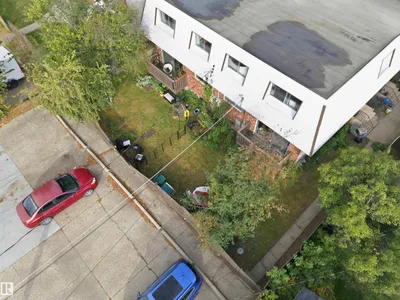
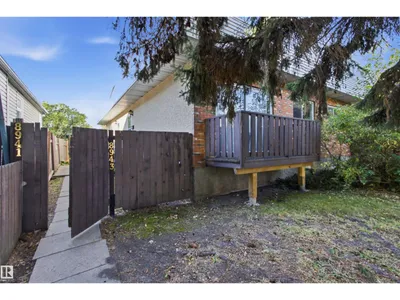
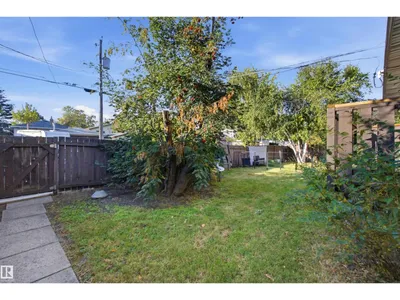
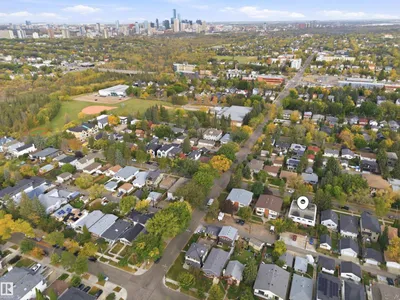
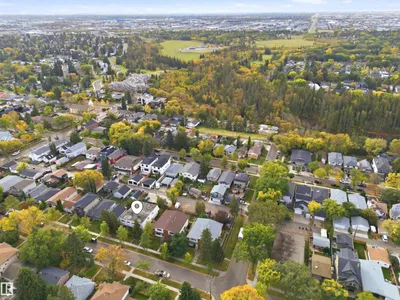
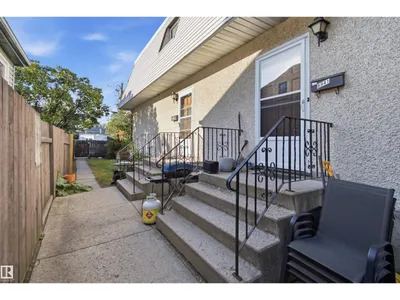
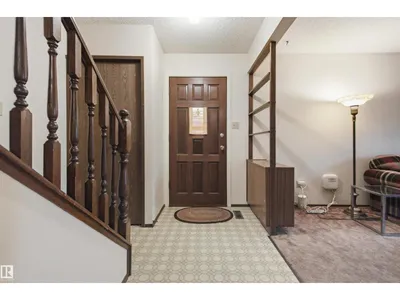
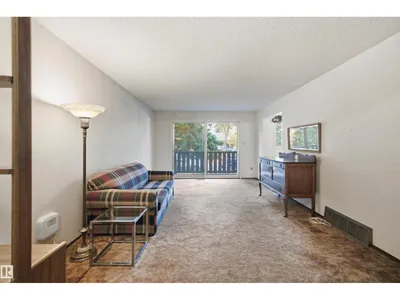
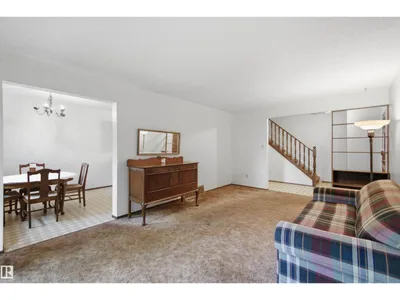
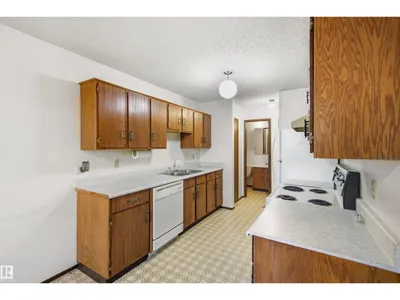
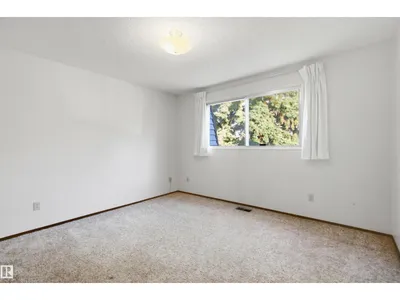
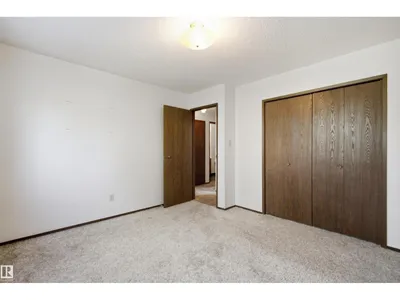
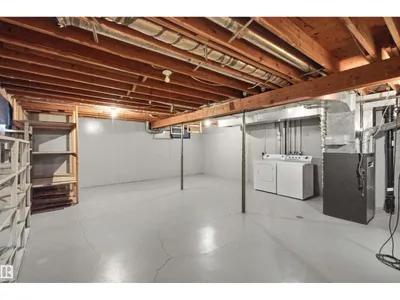
Rare 4-unit investment opportunity featuring 4 separate titled condo townhouses, offering potential to purchase at wholesale & unlock value through cosmetic upgrades & strategic repositioning. Ideal for house hacking, renovating & refinancing, renting, or improving & selling individually. Located in quiet residential neighbourhood 1 block from Mill Creek Ravine’s scenic trails & trestle bridges & within a 15-minute walk of Bonnie Doon Shopping Centre, LRT & Campus Saint-Jean. Each unit features a functional galley kitchen, dedicated dining area, spacious living room w/balcony, main-floor half bath, 3 generous bedrooms, full bathroom & unfinished basement w/full-height ceilings, 2 good-sized windows & separate mechanical systems. Central staircases limit 8-plex potential without adding exterior stairs. Exceptionally large rear concrete parking pad accommodates tandem stalls offering flexible parking & storage options. A fantastic opportunity w/solid layouts, desirable location & significant potential.
Details
- Type
- Fourplex
- Bedrooms
- 3
- Bathrooms
- 2
- Living area
- 1,253 sq ft
- Year built
- 1981
- Neighbourhood
- King Edward Park
- Heating
- Forced air
- Basement
- Unfinished, Full
Room dimensions
| Room | Level | Size |
|---|---|---|
| Living room | Main level | 5.84 × 3.69 meters |
| Dining room | Main level | 3.10 × 2.63 meters |
| Kitchen | Main level | 2.74 × 2.63 meters |
| Primary Bedroom | Upper Level | 3.81 × 3.65 meters |
| Bedroom 2 | Upper Level | 3.81 × 2.77 meters |
| Bedroom 3 | Upper Level | 3.30 × 2.56 meters |
School zone
Schools this address is designated for
- Elementary
- Donnan (Edmonton Public)
- Junior high
- Kenilworth (Edmonton Public)
- High school
- McNally (Edmonton Public)
- Catholic
- J.H. Picard (1.4 km)
Public designations from Edmonton Public Schools attendance areas; Catholic schools shown are the nearest, as the Catholic board publishes no boundaries. Confirm with the school before relying on it.
Listing courtesy of Brent MacIntosh, REMAX River City. Data provided through the REALTOR.ca DDF® and deemed reliable but not guaranteed. Living area is as reported by the listing brokerage under the Residential Measurement Standard where it applies; verify before relying on it. View on REALTOR.ca.