
9712 209 ST NW
Lewis Farms Industrial, Edmonton, T5T5X9
$949,000
ActiveMLS® E4512904, updated Oct 16, 2026

All 32 photos








About this home
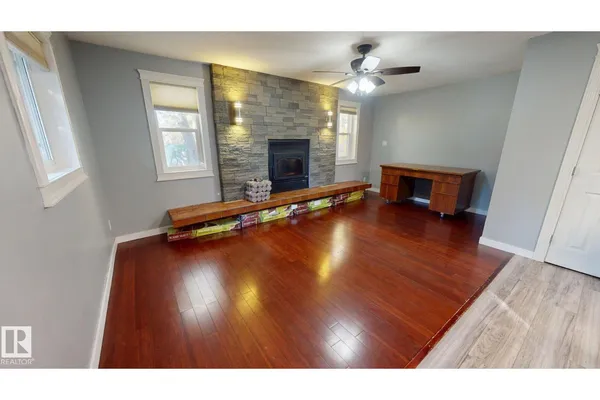
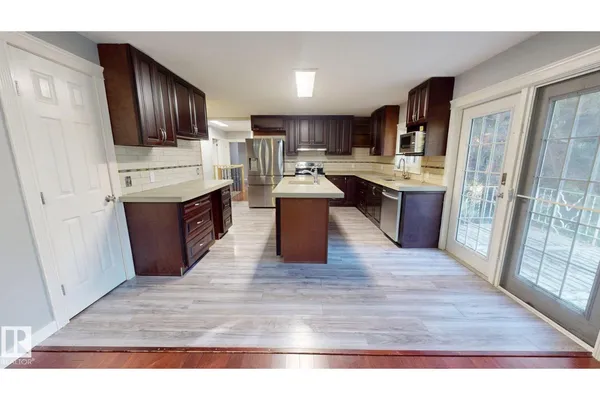
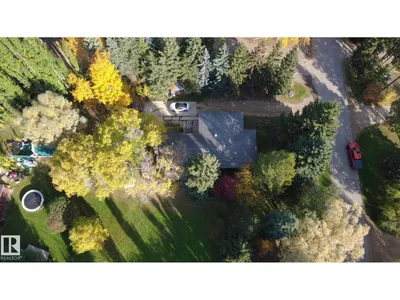
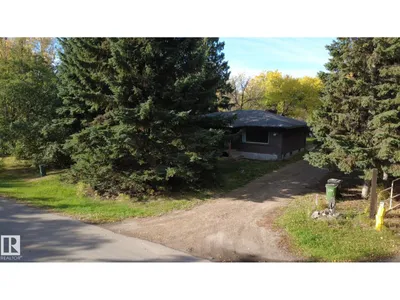
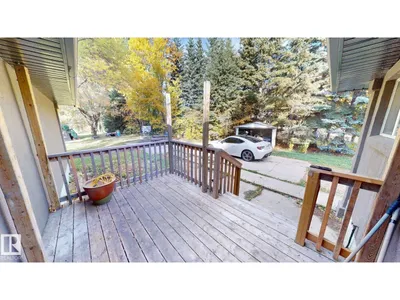
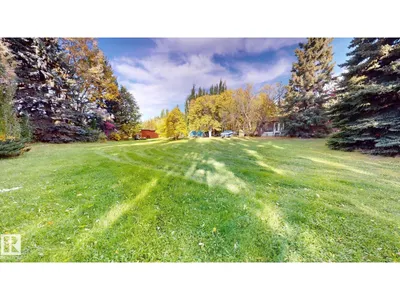
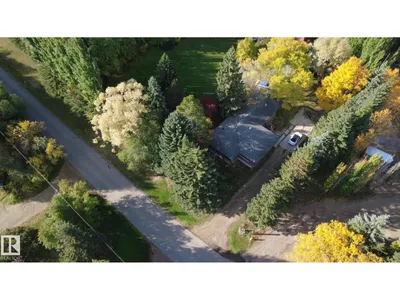
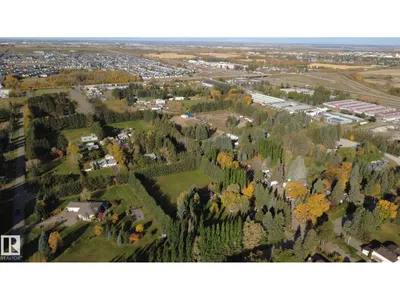
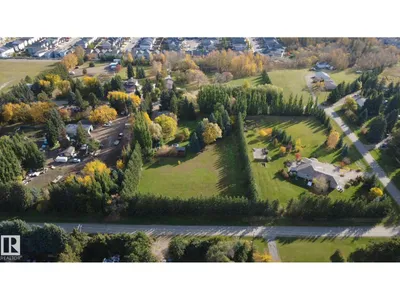
Set on approximately 2.02 acres, this rural residential acreage offers a private setting surrounded by mature aspens and spruce trees. The renovated bungalow features a tankless water heater, HEPA air exchanger, mid-efficiency furnace, washer and dryer, reverse osmosis water filtration system, and updated kitchen appliances including a new electric stove, range hood, dishwasher, and refrigerator. An older chest freezer is also included. The property is serviced by a deep drilled well approximately 104 feet in depth, completed in 2009, along with a septic field. A spacious rural property offering established trees, practical upgrades, and comfortable acreage living.
Details
- Type
- House
- Bedrooms
- 5
- Bathrooms
- 2
- Living area
- 1,561 sq ft
- Year built
- 1960
- Neighbourhood
- Lewis Farms Industrial
- Heating
- Forced air
- Basement
- Partially finished, Full
Room dimensions
| Room | Level | Size |
|---|---|---|
| Living room | Main level | |
| Dining room | Main level | |
| Kitchen | Main level | |
| Primary Bedroom | Main level | |
| Bedroom 2 | Main level | |
| Bedroom 3 | Main level | |
| Bedroom 4 | Basement | |
| Bedroom 5 | Basement |
School zone
Schools this address is designated for
- Elementary
- Winterburn (Edmonton Public)
- Junior high
- Michael Phair (Edmonton Public)
- High school
- Jasper Place (Edmonton Public)
- Catholic
- Bishop David Motiuk (0.8 km), St. Oscar Romero (4.9 km)
Public designations from Edmonton Public Schools attendance areas; Catholic schools shown are the nearest, as the Catholic board publishes no boundaries. Confirm with the school before relying on it.
Listing courtesy of Tatum Fitton, ComFree. Data provided through the REALTOR.ca DDF® and deemed reliable but not guaranteed. Living area is as reported by the listing brokerage under the Residential Measurement Standard where it applies; verify before relying on it. View on REALTOR.ca.