
#10 841 156 ST NW
South Terwillegar, Edmonton, T6R0B3
$524,900
ActiveMLS® E4512883, updated Oct 18, 2026

All 51 photos





















About this home
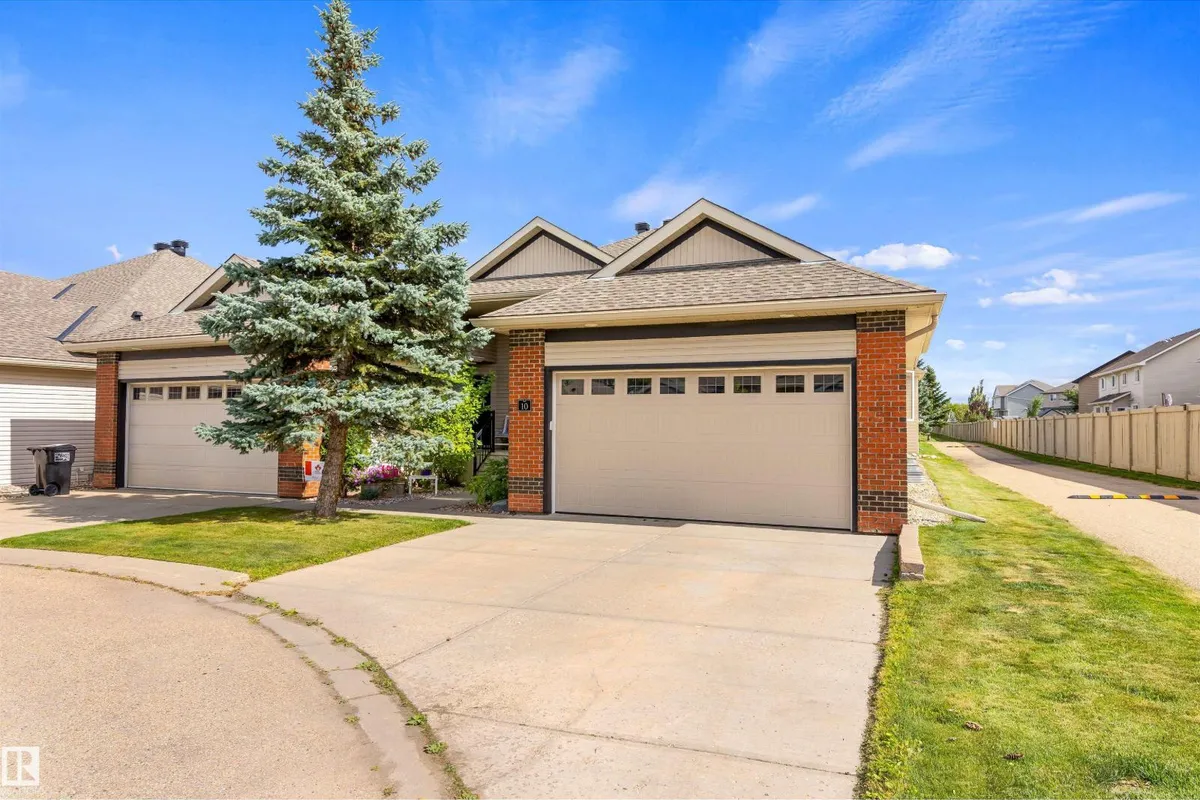
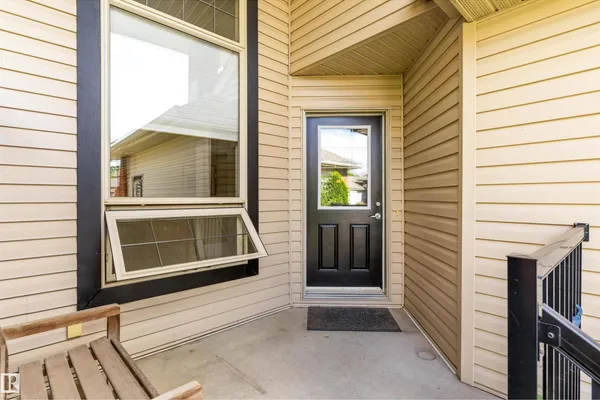
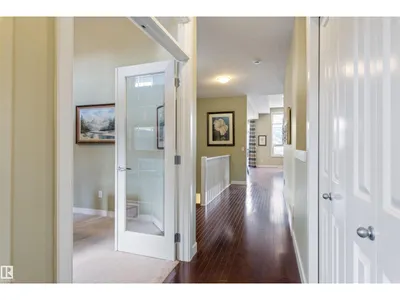
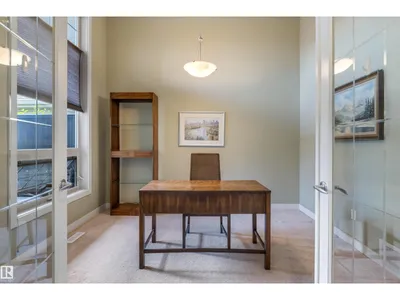
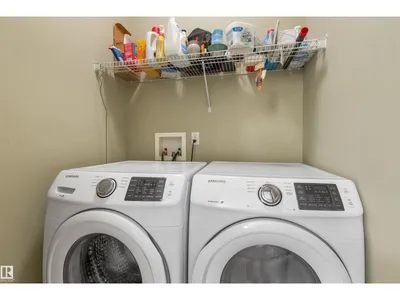
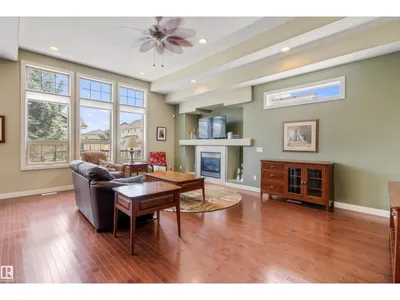
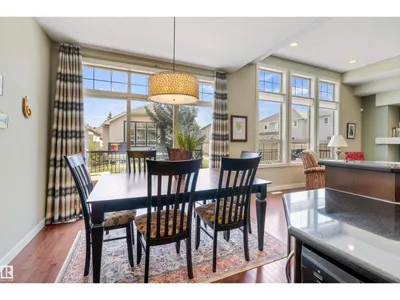
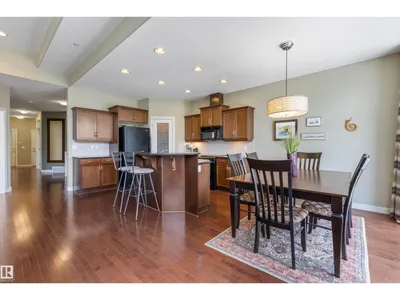
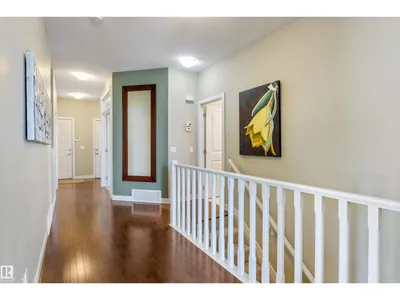
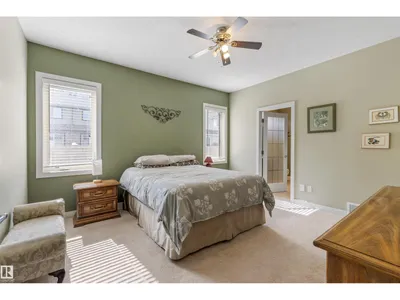
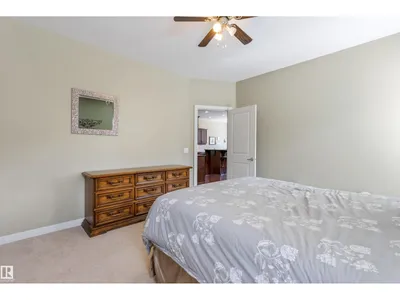
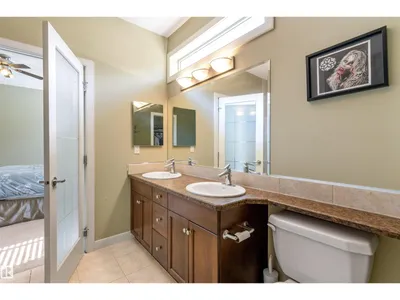
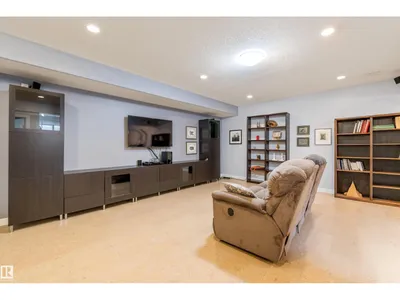
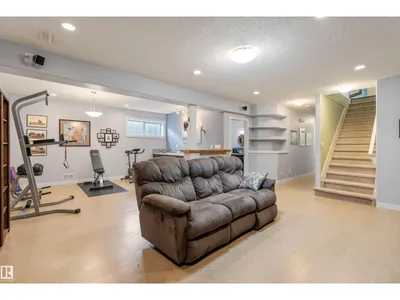
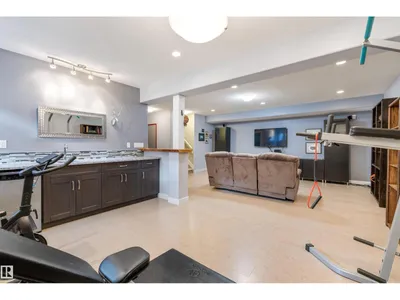
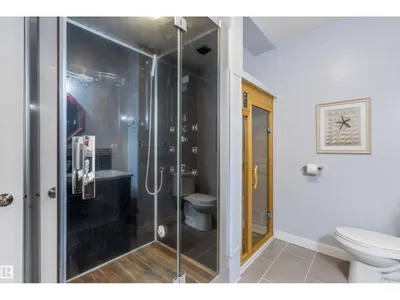
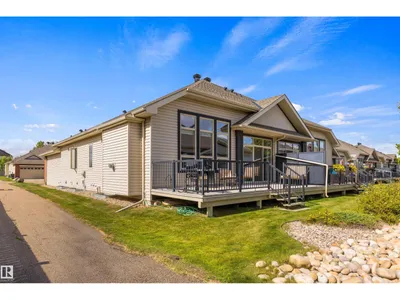
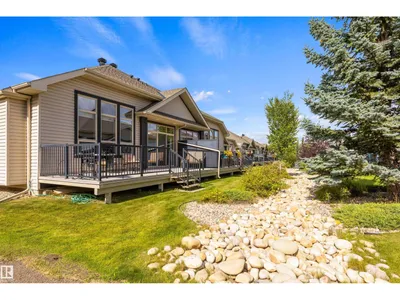
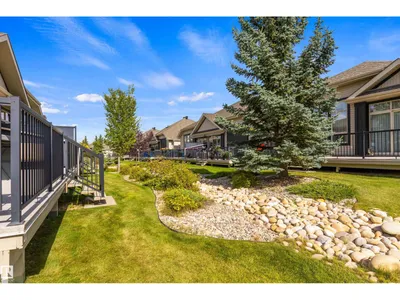
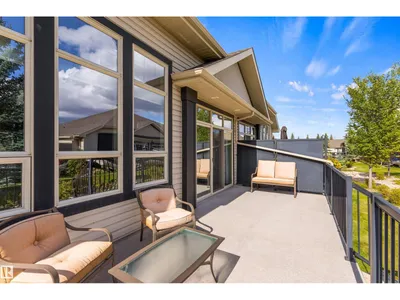
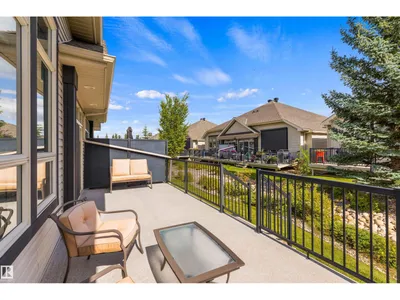
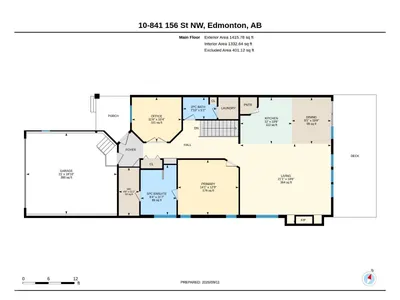
Welcome to this well-maintained 1,415 sqft bungalow-style half duplex condo in the desirable community of South Terwillegar! Located in a quiet 18+ COMPLEX, this spacious home offers comfortable living w/ a functional floor plan. Just off the entrance is a den- perfect for a home office. Hardwood spreads throughout the main floor. The living room, dining room & kitchen are flooded w/ tons of natural light & are all open to each other- perfect for entertaining. The kitchen has crown molding, eating bar island, corner pantry & more! The dining area has sliding doors to the large sun-filled deck where you can enjoy your morning cup of coffee. The living room has a cozy gas f/p. The primary bedroom, 5pce ensuite, 2pce bath & laundry room complete the main floor. The FULLY FINISHED BASEMENT has a rec room, 2 bedrooms & a 3pce bath w/ SAUNA. A double attached garage (18'10 x 21') completes this fantastic condo. This complex is close to parks, shopping, schools, transit, & other amenities!!
Details
- Type
- Duplex
- Bedrooms
- 3
- Bathrooms
- 3
- Living area
- 1,416 sq ft
- Year built
- 2007
- Neighbourhood
- South Terwillegar
- Heating
- Forced air
- Basement
- Finished, Full
- Condo fee
- $491 Monthly
Room dimensions
| Room | Level | Size |
|---|---|---|
| Living room | Main level | 5.65 × 6.42 meters |
| Dining room | Main level | 3.28 × 2.77 meters |
| Kitchen | Basement | 3.28 × 3.65 meters |
| Family room | Basement | 8.02 × 5.90 meters |
| Den | Main level | 3.14 × 3.51 meters |
| Primary Bedroom | Main level | 3.89 × 4.29 meters |
| Bedroom 2 | Basement | 3.51 × 3.47 meters |
| Bedroom 3 | Basement | 4.48 × 3.41 meters |
School zone
Schools this address is designated for
- Elementary
- Lansdowne (Edmonton Public)
- Junior high
- Avalon (Edmonton Public)
- High school
- Lillian Osborne (Edmonton Public)
- Catholic
- Monsignor William Irwin (1.2 km), St. John XXIII (1.7 km), Mother Margaret Mary (2.3 km)
Public designations from Edmonton Public Schools attendance areas; Catholic schools shown are the nearest, as the Catholic board publishes no boundaries. Confirm with the school before relying on it.
Listing courtesy of Mike Racich, Exp Realty. Data provided through the REALTOR.ca DDF® and deemed reliable but not guaranteed. Living area is as reported by the listing brokerage under the Residential Measurement Standard where it applies; verify before relying on it. View on REALTOR.ca.